
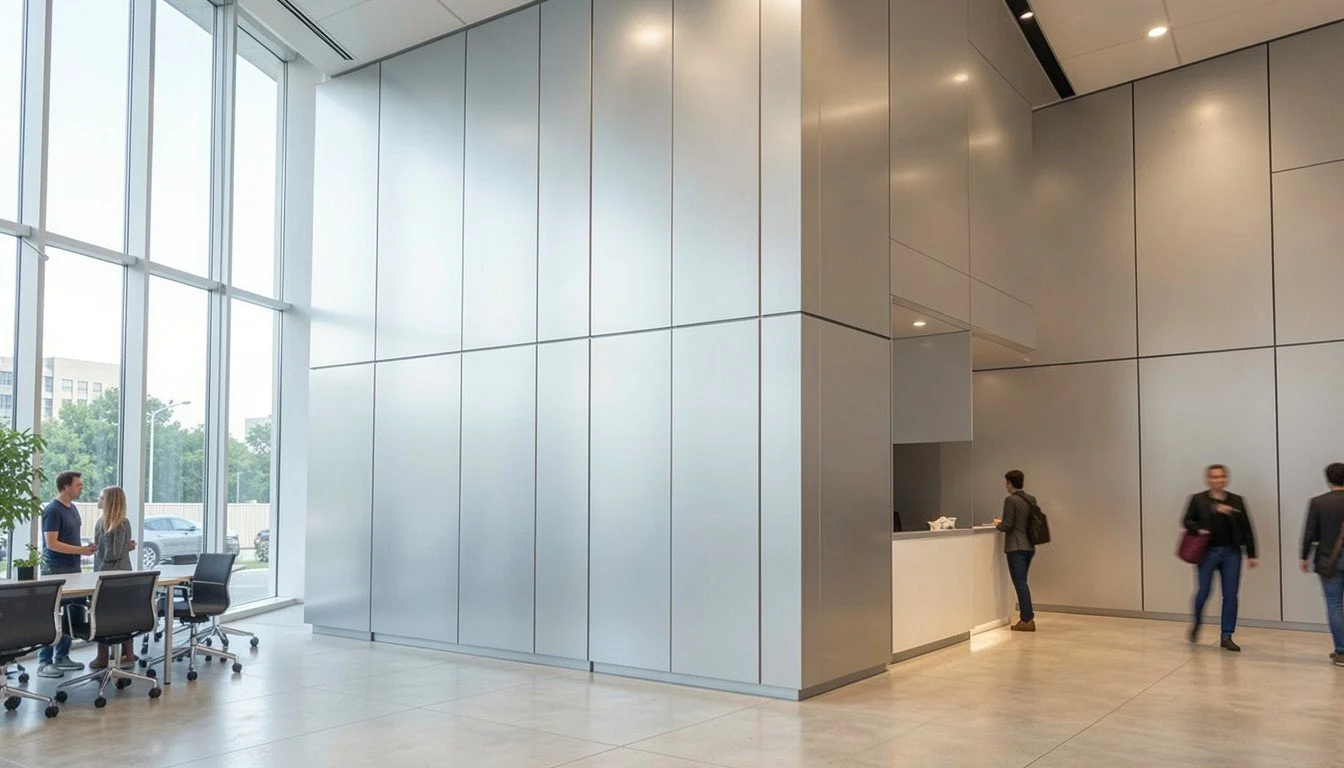
Commercial building design is moving toward cleaner lines, flexible layouts, and exterior finishes with a strong visual impact. Aluminum composite metal panels support these goals by offering a flat, modern surface that can be custom-shaped for different architectural designs. They can be used on façades, soffits, feature areas, and other parts of commercial buildings.
Their flexibility also makes them useful for both new construction and renovation projects. From early drawings to final installation, composite panels give architects, contractors, and building owners a practical way to turn a design concept into a finished exterior.
Why Composite Panels Are Gaining Attention in Commercial Design
Composite panels offer a practical mix of appearance, flexibility, and design freedom. Their growing use in commercial projects comes from several useful qualities:
Modern Appearance:
Composite panels create clean, smooth surfaces across large exterior areas. Their consistent finish can give commercial buildings a polished appearance while supporting contemporary architectural styles and distinctive façade designs.
Design Flexibility:
Panels can be shaped, arranged, and fabricated according to specific project requirements. Architects can create unique layouts, feature sections, and visual patterns without being limited to standard exterior designs.
Custom Fabrication:
Custom fabrication allows panel dimensions and details to match the building design. This approach supports unusual shapes, specific measurements, corners, openings, and other architectural elements.
Wide Application Range:
Composite panels can be used on offices, retail buildings, institutional facilities, industrial properties, and renovation projects. Their versatility allows similar materials to support different building types and design goals.
Color and Finish Options:
Different colors and finishes can help create a stronger building identity. Designers can select combinations that complement windows, metal features, roofing systems, and other exterior materials.
Key Design Advantages
A well-planned façade should look consistent from every angle. Panel systems can support this goal through clean lines, controlled joints, and carefully planned layouts. The material can also work alongside other exterior finishes for added visual interest.
Important advantages include:
Custom panel shapes and layouts
Clean and modern exterior appearance
Options for different finishes and colors
Applications for new buildings and renovations
Multiple fabrication and installation approaches
These features allow a project to move beyond standard exterior designs. Instead of treating cladding as a simple finishing layer, architects can use it as part of the building's overall visual character.
From Design Drawings to Finished Cladding
Turning a design into finished cladding requires careful planning. Drawings, measurements, site conditions, and panel dimensions must align before fabrication begins. Custom engineering allows panels to match project requirements rather than standard sizes.
Fabrication then transforms approved designs into accurately cut and formed components. Close coordination between design, engineering, fabrication, and installation supports cleaner joints, better accuracy, and a smoother path from the original concept to the completed commercial façade.
Reynobond Panels Expand Architectural Possibilities
Reynobond Aluminum composite panels provide a flexible option for commercial façades and interior architectural applications. The system uses a compound core between metal sheets, creating a strong and exceptionally flat surface. The material is designed to reduce concerns such as dimpling, buckling, and oil canning.
The panels can be custom engineered for specific project conditions. Different fabrication and installation systems are available, including caulk, extrusion, and gasket systems. Each option provides different visual and functional characteristics, allowing the system to be selected around the needs of the project.
Installation Options for Different Project Goals
The installation method can influence the appearance, joint details, and overall construction approach. Selecting the right system early can make the transition from design to installation smoother.
Common approaches include:
Caulk systems: Custom fabricated panels are field installed, with backer rod and caulk used at the joints to create a watertight system.
Extrusion systems: Aluminum extrusions provide a rigid installation method, while spline pieces create a color-matched reveal between panels.
Gasket systems: Perimeter flashing is combined with a continuous silicone gasket at panel joints.
Each system has its own benefits. The right choice depends on project requirements, architectural goals, site conditions, and installation preferences.
Commercial Applications for Composite Panel Systems
The versatility of composite cladding makes it suitable for many types of commercial construction. It can cover large exterior walls, highlight selected areas, or work alongside other materials to create a layered architectural design.
Common applications include:
Office and corporate buildings
Retail and commercial facilities
Educational and institutional properties
Healthcare facilities
Industrial buildings
Renovation and façade improvement projects
Feature areas can also benefit from composite panels. Entrances, columns, fascia, and soffits can use coordinated panel designs to create a stronger visual identity. A carefully planned combination of materials can make the exterior look more balanced and intentional.
Better Coordination Creates Better Cladding
Successful cladding depends on more than the panel material itself. Architects, contractors, fabricators, and installers need to understand the same design goals and project conditions. Early coordination can reduce changes and support a smoother installation process.
Custom fabrication gives project teams greater control over panel dimensions and architectural details. Reynobond Aluminum composite panels can be fabricated using different system options, allowing the final approach to reflect the project's design and site requirements.
A coordinated process also makes it easier to address transitions, corners, openings, and other details before panels reach the job site. This level of planning can help turn a design concept into a finished façade with a clean and consistent appearance.
FAQs
What are aluminum composite panels mainly used for?
Aluminum composite panels are used for commercial façades, wall systems, soffits, feature areas, and selected interior applications. Their flat appearance and fabrication flexibility make them suitable for both large surfaces and detailed architectural designs.
Can composite panels be used during building renovations?
Yes. Composite panels can be used for renovation and façade improvement projects. Custom fabrication allows panels to be designed around existing building conditions while supporting a refreshed architectural appearance.
What installation methods are available for composite panels?
Common systems include caulk, extrusion, and gasket installation. Each approach has different joint details and construction characteristics. Selection should consider the project's design, site conditions, desired appearance, and technical requirements.
Can ACM panels be combined with insulation?
Yes. Some ACM systems can be adapted with insulation backing. Prefabricated girts and insulation can be incorporated into the assembly to reduce thermal exchange, depending on the project's wall design and requirements.
What should be reviewed before selecting a panel system?
Project teams should review the building design, panel layout, site conditions, joint details, finish, installation method, insulation requirements, and project specifications. Early engineering can help align these elements before fabrication begins.
Final Thoughts
Commercial cladding is no longer limited to simply covering a building. It can shape the structure's identity, improve visual consistency, and give architects greater freedom with exterior design.
Aluminum composite metal panels provide a flexible path from the first architectural concept to a carefully finished commercial façade. With thoughtful engineering, fabrication, and installation, the right panel system can bring design goals and practical building needs together.
Turn Your Architectural Vision into Reality
Bring a commercial façade concept closer to completion with custom engineering, fabrication, and installation solutions designed around project requirements. Dalton Building Enclosures supports commercial, industrial, institutional, and retail projects with architectural metal systems built around specific design needs.