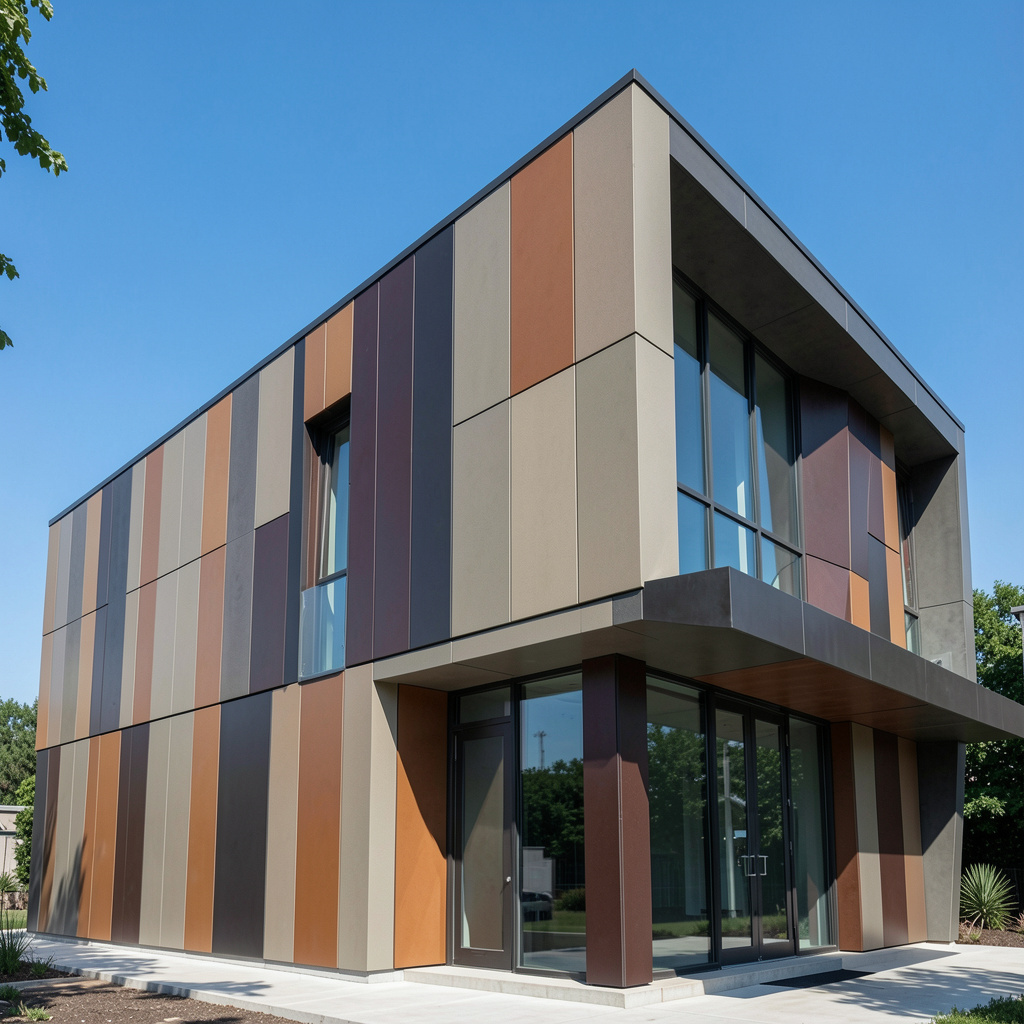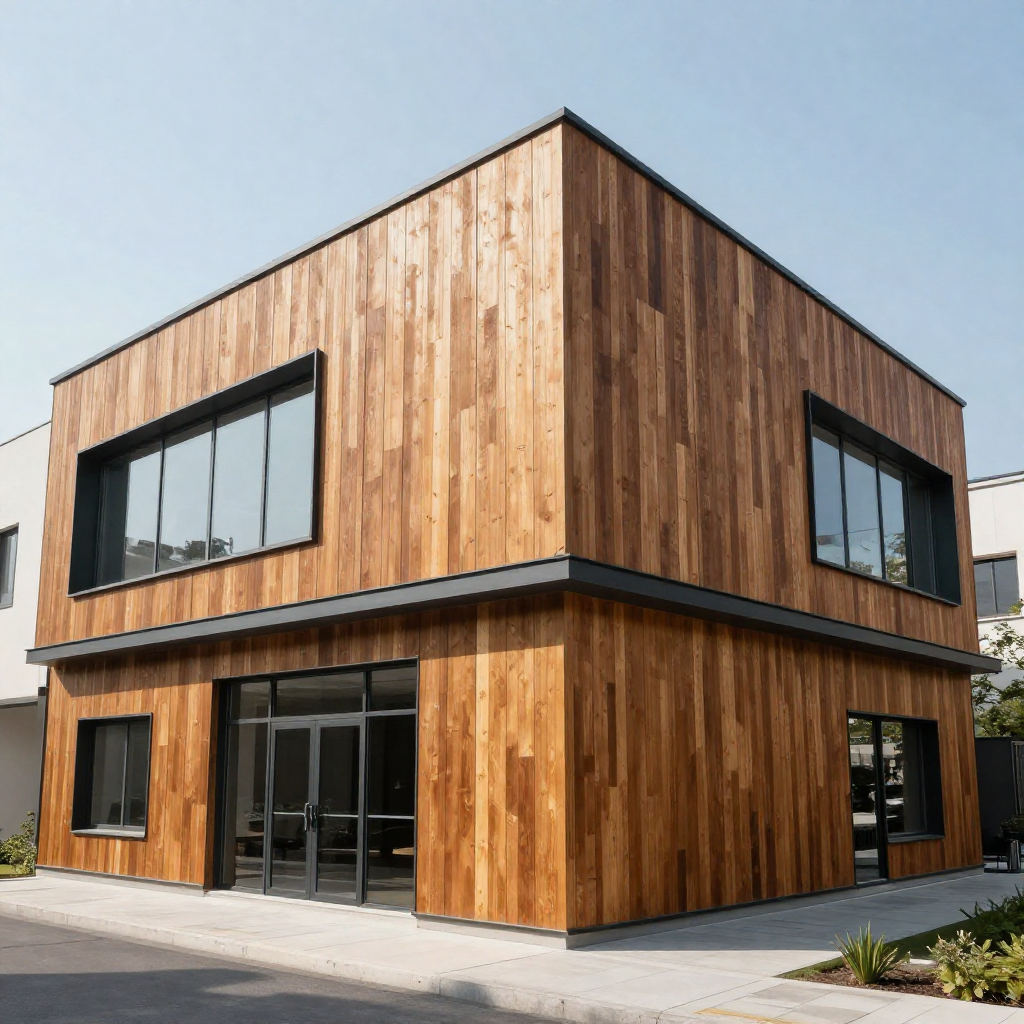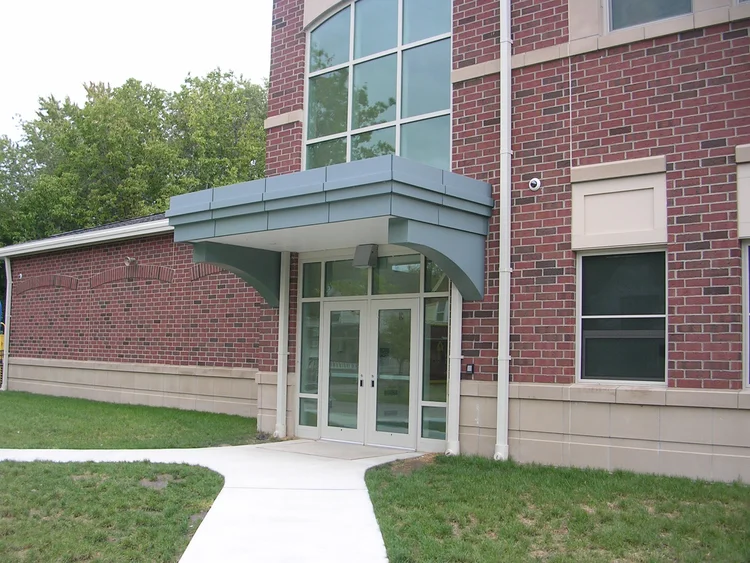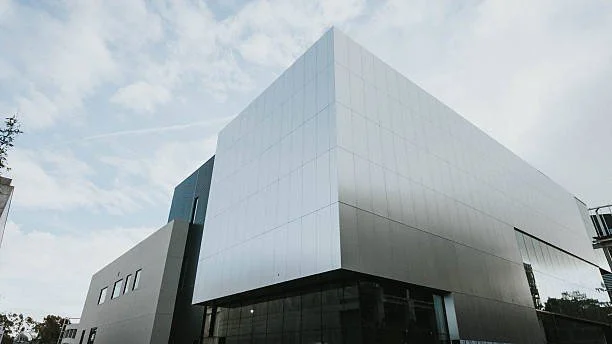
Want a Building Exterior That Stands Out? Explore the Value of Exterior Phenolic Wall Panels

Phenolic Wall Panels

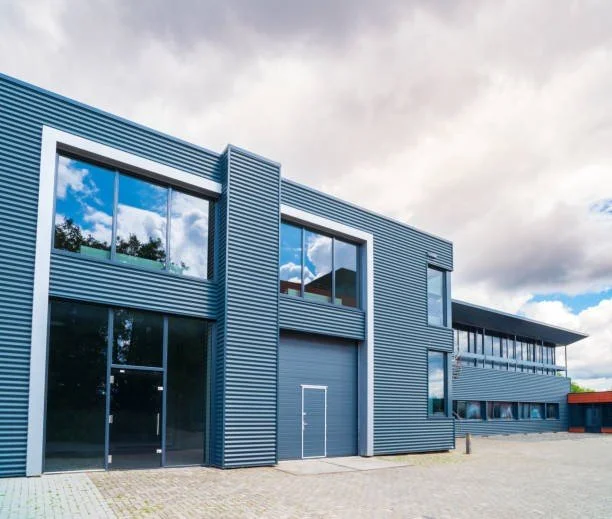
A commercial building exterior should look professional and provide strong protection. Exterior phenolic wall panels help create clean and modern building facades while offering a durable surface for outdoor use. These panels are made to handle daily weather exposure and provide a finished look for commercial projects. They are used by architects and building owners who need an exterior solution that combines appearance, strength, and reliable performance.

 Construction behind Phenolic Wall Panels

Phenolic wall panels are made by pressing layers of paper and resin together under heat and pressure. This process creates a strong and solid panel that can be used for exterior applications.

The way these panels are made gives them a firm surface that works well for commercial buildings. They are designed to maintain their shape and appearance while facing outdoor conditions.

Unlike simple surface materials, phenolic panels are built for projects where the exterior needs to support both design and function.

A Clean Finish for Modern Building Exteriors

The outside of a building helps shape the first impression people have of the property. A well-designed exterior can make a building look more complete and professional.

Exterior phenolic wall panels are available in different colors, patterns, and textures. This allows designers to create a look that matches the purpose and style of the building.

These panels can be used to create smooth exterior surfaces and clear design details. They work well for projects where a clean and organized appearance is important.

Reliable Performance for Exterior Conditions

Commercial exteriors face sunlight, rain, wind, and temperature changes throughout the year. Exterior materials need to handle these conditions while keeping their appearance.

Phenolic panels provide a strong surface designed for outdoor use. Their construction helps them perform well in different environments.

Important benefits include:

  • Helps handle daily weather exposure.

  • Provides a strong exterior surface.

  • Supports a consistent look across large areas.

  • Works well for commercial building projects.

  • Helps create a durable building facade.

Using the right exterior material can support the overall quality and appearance of a commercial property.

Supporting Better Building Designs

Commercial buildings have different goals, sizes, and styles. The exterior material should support the overall design while providing dependable performance. Architectural wall panel systems help create organized building exteriors with a clean and professional finish.

Phenolic panels can be planned with other exterior materials to create a balanced look. They can be used with glass, metal, stone, and other surfaces to support different design ideas.

These panels are also useful for highlighting specific areas of a building, such as entrances, feature walls, and exterior sections. This allows designers to create a strong visual impact without making the entire building look the same.

Practical Benefits for Commercial Projects

Choosing an exterior material is an important step in any construction project. The right panel system should match the building’s design needs while providing reliable outdoor performance.

Exterior phenolic wall panels offer several benefits for commercial projects:

  • Provides a clean and finished exterior appearance.

  • Supports different building design styles.

  • Works well for new construction and renovation projects.

  • Offers a strong surface for outdoor applications.

  • Helps create a well-planned building exterior.

These benefits make phenolic panels a practical choice for projects that need a balance of design and function.

A Smart Option for Modern Exterior Systems

Commercial buildings need exterior solutions that can support today’s construction needs. Phenolic panels provide a modern option for creating strong and attractive building facades.

They are suitable for different commercial projects, including offices, schools, retail spaces, and other buildings where the exterior plays an important role.

With proper planning and installation, architectural wall panel systems can help create a finished exterior that supports the building’s overall design and long-term use.

Frequently Asked Questions

1. Can exterior phenolic wall panels be installed over existing walls?

Yes, exterior phenolic wall panels can be used in some renovation projects over existing wall structures. A professional assessment is needed to check the wall condition, support system, and installation requirements.

2. Are phenolic wall panels fire resistant?

Phenolic wall panels are available with different performance ratings based on their construction and testing standards. Project requirements should be reviewed to select panels that meet the needed safety specifications.

3. How are exterior phenolic wall panels installed?

Exterior phenolic wall panels are installed using a support system that attaches the panels to the building structure. Installation methods can vary depending on the project design, panel type, and building requirements.

4. What is the difference between phenolic panels and traditional siding materials?

Phenolic panels are made from compressed resin-based layers, while traditional siding materials use different compositions. The main differences include panel construction, surface finish options, installation methods, and exterior applications.

5. Can exterior phenolic wall panels be customized?

Yes, exterior phenolic wall panels are available in various finishes, colors, textures, and sizes. These options allow project teams to select panels that match the design needs of a building.

Final Thoughts

A building exterior should provide more than just a finished look. It should support the structure, handle outdoor conditions, and match the goals of the project.

Exterior phenolic wall panels provide a reliable option for commercial buildings by combining a clean appearance with strong exterior performance.  They help architects, contractors, and building owners create modern facades that meet both design and functional needs.

Build a Better Exterior for Your Commercial Project

The right exterior system can improve the appearance and performance of a commercial building. Dalton Building Enclosures provides building enclosure solutions designed to support commercial projects with quality materials and professional expertise. Contact the team today to explore options for your next exterior project.

Upgrade Commercial Exteriors with the Lasting Appeal of Wood Grain Metal Panels

Commercial buildings need exterior materials that look professional and stay reliable for years. Wood-grain metal panels help create a natural wood appearance while providing the strength of metal. They give architects and building owners a way to add warmth, texture, and style to commercial exteriors without the regular care needed for real wood.

These panels are a practical choice for offices, retail spaces, schools, and other commercial buildings that need a strong exterior with a clean design.

Natural Wood Style with Metal Performance

The appearance of a building can influence how people see the space. Natural wood has always been valued for its warm and classic look, but it can require regular maintenance to stay in good shape. Wood grain metal panels offer a similar appearance with the added benefits of metal.

These panels are designed with detailed patterns and finishes that copy the look of real wood. They bring depth and character to building exteriors while creating a consistent finish across the project. This makes them useful for both new buildings and exterior upgrades.

Architects can use these panels to add a natural touch to modern commercial designs. They work well on feature walls, entry areas, and full exterior surfaces, depending on the project goals.

Combining Metal Durability with Wood Design

Commercial exteriors must handle daily exposure to weather conditions. Rain, sunlight, wind, and temperature changes can affect exterior materials over time. Choosing a material that combines appearance and strength can help protect the building.

Wood grain metal panels provide the visual appeal of wood with the reliable structure of metal. Unlike natural wood, they do not need regular staining or painting to maintain their finish. This makes them a suitable option for busy commercial properties.

The metal base provides a strong exterior surface, while the wood grain finish creates a more natural look. Together, these features give buildings a balanced combination of design and performance.

Design Options That Fit Different Commercial Styles

Every commercial project has its own design needs. Exterior materials should support the building’s purpose while matching the overall style. Wood grain metal panels are available in different colors, textures, and patterns, giving designers more choices.

These panels can be paired with materials like glass, brick, stone, and concrete. They can be used as a complete exterior system or added to specific areas to create visual interest.

Common applications include:

  • Office building entrances and feature walls

  • Retail and hospitality exteriors

  • Educational and community buildings

  • Mixed-use commercial developments

  • Exterior accent areas

The wide range of design options allows these panels to fit many architectural styles while keeping a consistent and professional appearance.

Low Maintenance Benefits for Commercial Properties

Commercial buildings need exterior materials that continue to look good without requiring constant care. Real wood can lose its appearance over time and may need regular staining, sealing, or repairs. Wood grain metal panels provide a similar look while reducing the amount of maintenance needed.

Simple cleaning and regular inspections can help keep the panels in good condition. This makes them a practical option for property owners and facility teams who want a clean exterior without spending extra time on upkeep.

The lower maintenance needs also make these panels useful for large commercial projects. Building owners can maintain a professional exterior while reducing the work required to keep the surface looking its best.

Built for Commercial Exterior Protection

An exterior system should do more than improve a building’s appearance. It should also provide reliable protection against outdoor conditions. Exterior metal siding panels offer a strong surface designed for commercial building needs.

Key benefits include:

  • Helps protect buildings from moisture and changing weather conditions.

  • Provides a durable surface that can handle daily outdoor exposure.

  • Helps maintain a clean exterior appearance over time.

  • Supports both new construction and renovation projects.

  • Gives older buildings an updated look with modern exterior materials.

These panels provide a practical balance of design and protection, making them a suitable choice for commercial exterior upgrades.

Lasting Appeal for Modern Commercial Exteriors

A building’s exterior represents the business inside. A well-designed façade can create a strong first impression and support the overall image of the property. Wood grain metal panels provide a timeless look that can fit both modern and traditional designs.

Unlike trends that quickly change, the natural appearance of wood continues to remain popular in commercial architecture. These panels allow buildings to achieve this look while using a material made for long-term use.

From small design details to full exterior applications, wood grain finishes give commercial buildings a way to stand out while maintaining a professional appearance.

Frequently Asked Questions

1.What are wood grain metal panels used for in commercial buildings?

Wood grain metal panels are used for exterior walls, feature areas, entrances, and full building façades. They provide a natural wood look while offering the strength and durability of metal.

2. Are wood grain metal panels a good alternative to real wood?

Yes. They provide a similar wood appearance with less maintenance. They are not affected by many common wood concerns, such as frequent staining, painting, and surface damage.

3. How do wood grain metal panels improve a building’s appearance?

These panels add texture, warmth, and visual interest to commercial exteriors. They allow buildings to achieve a wood-inspired design while using a durable exterior material.

4. Are exterior metal siding panels suitable for commercial projects?

Yes. Exterior metal siding panels are suitable for many commercial applications because they provide a durable surface that can handle outdoor conditions and support different building designs.

5. Can wood grain metal panels be used in exterior renovations?

Yes. They are a suitable choice for renovation projects because they can update the look of older buildings while providing a durable and low-maintenance exterior solution

Final Thoughts

Choosing the right exterior material can shape how a commercial building looks and performs for years. Wood grain metal panels offer the natural style of wood with the strength, durability, and simple care of metal.

They give architects, contractors, and property owners a reliable option for creating commercial exteriors that look professional and stay in good condition over time.

Create a Commercial Exterior Built to Last

A successful building project starts with choosing materials that support both design and performance. Dalton Building Enclosures provides exterior enclosure solutions that help commercial buildings achieve reliable protection and a finished appearance. Contact the team today to explore options for your next commercial exterior project.

Planning a Commercial Project? Why Are Aluminum Composite Metal Panels Worth Considering?

Aluminum Composite Metal Panels

Planning a commercial building means making important decisions before construction begins. One of the first choices is selecting the right exterior material. Aluminum composite metal panels are worth considering because they support modern building projects from the planning stage through installation.

They offer reliable performance, fit different building designs, and can be fabricated to meet project needs. Choosing the right panel system early can also make the construction process more organized and reduce unexpected changes later.

Early Material Decisions Support Better Planning

Every commercial project follows a schedule. Before work begins, architects and contractors decide which materials will be used on the building. Making these decisions early gives the project team enough time to prepare drawings, review details, and plan each stage of construction.

Changing exterior materials after construction starts can create extra work and delay progress. Selecting the right panel system at the beginning keeps the project moving in the right direction.

A Practical Choice for Different Commercial Buildings

Commercial buildings come in different sizes and serve different purposes. An office building has different needs than a hospital, school, or retail center. The exterior material should work well for each type of project without limiting the overall design.

Aluminum composite metal panels fit a wide range of commercial buildings. They can be fabricated to match different layouts and building styles, making them a practical choice for both simple and detailed exterior designs.

Planning Creates a Smoother Construction Process

Good planning makes construction easier for everyone involved. Architects, contractors, fabricators, and installers all work better when project details are decided before fabrication begins.

A clear plan allows panels to be made to the correct size and delivered when they are needed. This reduces changes during construction and keeps the project moving from one stage to the next.

Key Reasons to Consider Aluminum Composite Metal Panels

Choosing the right exterior material can support the project from start to finish.

1. Fits Different Building Designs

Commercial projects are not all the same. These panels can match different building layouts and architectural styles, giving designers more freedom during the planning stage.

2. Supports Accurate Fabrication

Panels can be fabricated to match project drawings. This allows each panel to fit the building more accurately during installation.

3. Works Well for Large Commercial Projects

Office buildings, schools, healthcare facilities, retail centers, and government buildings can all benefit from a panel system designed for commercial construction.

4. Keeps the Project More Organized

Selecting materials early gives every project team a clear direction. This can reduce unexpected changes and support a smoother construction schedule.

5. Provides Long-Term Value

A dependable exterior system can continue performing for years. Choosing quality materials at the start supports both the appearance and long-term value of the building.

Roof and Wall Systems Work Better Together

A commercial building should have an exterior that looks complete from every side. Planning the roof and wall systems at the same time makes it easier to create a clean and consistent design.

Architectural metal roof panels can match the style of the wall panels and complete the overall look of the building. Good planning also allows each part of the exterior to fit together properly during construction.

Choosing both systems early gives the project team more time to prepare before work begins. This can make the construction process more organized and reduce unexpected changes later.

Why Early Planning Makes a Difference?

Planning before construction begins can improve every stage of a commercial project.

Planning Area Benefit

Material selection Gives the project a clear direction from the beginning.

Building design Allows exterior materials to match the architect's plans.

Panel fabrication Panels are made to fit the project more accurately.

Installation Good planning can make installation smoother.

Finished appearance Creates a clean and consistent building exterior.

A clear plan gives every team the same goal from the beginning. This can save time and support better results once construction starts.

Why Work with Dalton Building Enclosures?

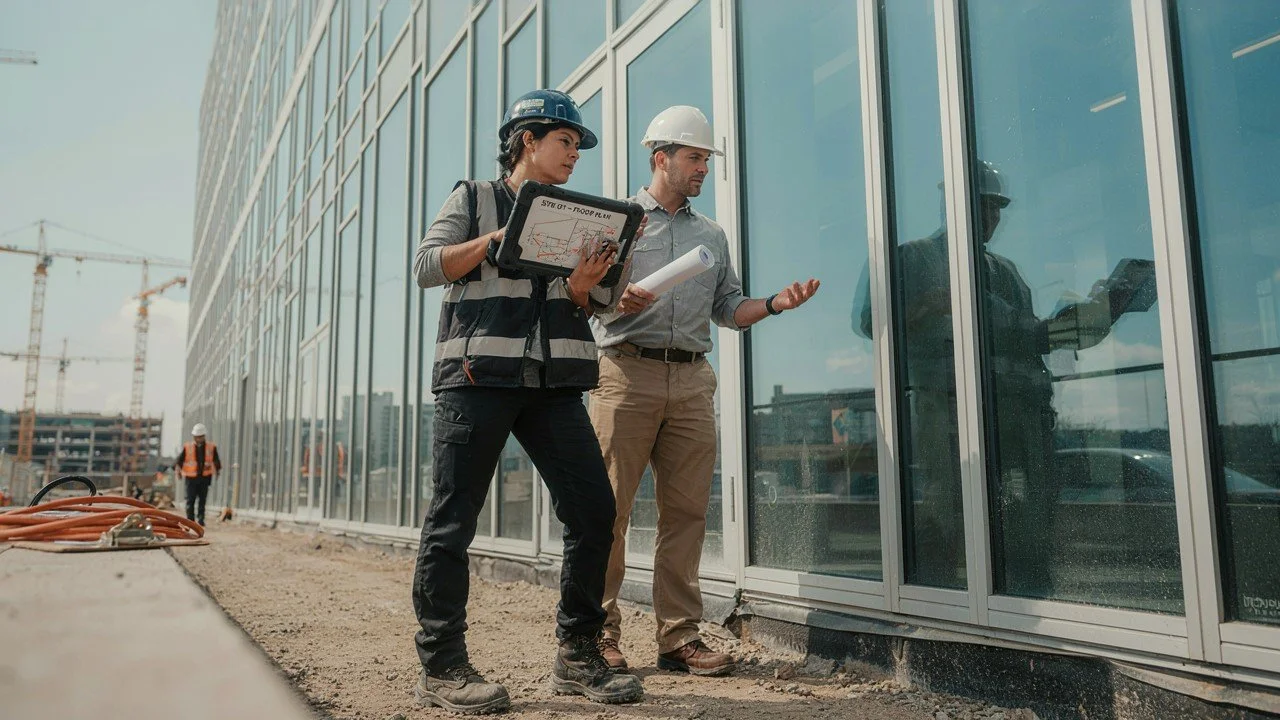
A successful commercial project depends on both quality materials and experienced workmanship. Dalton Building Enclosures provides complete building enclosure solutions, including engineering, fabrication, shipping, and installation for commercial projects.

Every project is handled with careful planning and close attention to detail. From the first design review to the final installation, the focus remains on delivering exterior systems that meet project goals and support long-term performance.

Frequently Asked Questions

1.   What are aluminum composite metal panels?

Aluminum composite metal panels are exterior building panels made with two aluminum sheets bonded to a solid core. They provide strength, a clean appearance, and reliable performance, making them a popular choice for offices, schools, hospitals, retail centers, and other commercial buildings.

2.    Why are aluminum composite panels popular for commercial buildings?

Commercial projects use aluminum composite panels because they combine durability with design flexibility. They are available in different sizes, colors, and finishes, allowing architects to create modern building exteriors while supporting long-term performance and reducing ongoing maintenance needs.

3.    Can architectural metal roof panels be used with wall panels?

Yes. Architectural metal roof panels can be planned alongside wall panel systems to create a consistent building exterior. Coordinating both systems early also supports smoother construction, better design continuity, and a finished appearance across the entire commercial project.

4.    Are aluminum composite panels available in different finishes?

Yes. Aluminum composite panels are available in a wide selection of colors, textures, and finishes. This allows architects to match different building styles and create commercial exteriors that reflect the overall design while maintaining a clean and professional appearance.

5.    Why is early planning important for exterior panels?

Selecting exterior panels early gives architects, contractors, and fabricators enough time to review drawings, prepare materials, and organize installation. Good planning can reduce unexpected changes during construction and support a smoother project from beginning to final completion.

Final Thoughts

 Planning the exterior early can make a big difference in the final result. Aluminum composite metal panels give architects and contractors a reliable option for creating commercial buildings with a clean appearance and long service life. Choosing the right panel system at the start can support a smoother project from beginning to end.

Plan Your Commercial Exterior with Confidence

Every successful project starts with the right exterior solution. Dalton Building Enclosures provides custom engineering, fabrication, shipping, and installation for commercial building enclosure systems. Contact Dalton Building Enclosures to discuss the right panel solution for your next commercial project.

Want a Cleaner, Stronger Building Exterior? Start with Reynobond Composite Panels

Reynobond Composite Panels

A building exterior should look professional and stay dependable for years. Reynobond composite panels offer a simple way to achieve both goals. These panels create smooth wall surfaces, support modern building designs, and provide lasting performance. They are used on offices, schools, healthcare facilities, retail buildings, and other commercial projects.

With different colors, finishes, and panel sizes available, architects can create an exterior that matches the design while meeting the needs of the project.

Understanding Reynobond Composite Panels

Reynobond composite panels are aluminum composite material (ACM) panels made with two aluminum sheets bonded to a solid core. This construction creates panels that are lightweight, durable, and easy to fabricate for commercial building exteriors.

Their smooth, flat surface creates a clean and consistent appearance across the building façade. They are available in a wide range of colors, finishes, and panel sizes, allowing architects to achieve different architectural styles while maintaining a modern exterior.

These panels are a common choice for office buildings, schools, healthcare facilities, retail centers, government buildings, and other commercial projects because they combine design flexibility with dependable long-term performance.

Clean Exterior Designs Start with the Right Materials

The outside of a building is one of the first things people notice. A clean exterior can give an office, school, or retail building a professional appearance from every angle.

Reynobond panels create flat wall surfaces with neat panel joints. This gives the building a simple and organized look instead of making the exterior appear busy.

The panels also work well with materials like glass, brick, and stone. Mixing different materials allows architects to create modern designs while keeping the overall appearance balanced.

Built for Long-Term Performance

Commercial buildings are expected to perform well in changing weather. Exterior materials should continue looking good while protecting the building year after year.

Reynobond panels are designed for long service life. They resist normal weather exposure and keep their appearance with routine maintenance. This makes them a practical choice for commercial projects where lasting performance is important.

Selecting quality panel systems early in the project can also support better planning and smoother construction.

Custom Panel Solutions for Commercial Projects

Every commercial building has its own layout and design. A panel system should fit those project requirements instead of forcing the design to fit standard materials.

Reynobond panels can be fabricated in different sizes, finishes, and layouts to match the building plans. This gives architects more freedom while creating a finished exterior that looks clean and consistent.

Some common applications include:

  • Corporate office buildings

  • Schools and universities

  • Healthcare facilities

  • Government buildings

  • Retail centers

  • Mixed-use commercial developments

Custom panel systems allow each project to achieve its own design goals while maintaining a professional appearance from start to finish.

Exterior Metal Siding Panels Offer More Design Options

Commercial buildings have different design goals. Exterior metal siding panels give architects the freedom to create building exteriors that match each project. Reynobond composite panels offer several features that support both appearance and long-term performance.

1. Smooth and Clean Appearance

Reynobond panels create flat wall surfaces with neat panel joints. This gives commercial buildings a clean and organized look that works well for offices, schools, healthcare facilities, and retail projects.

2. Wide Range of Colors and Finishes

Reynobond panels are available in different colors and finish options. Architects can choose combinations that match the building design while creating a consistent appearance across the entire exterior.

3. Custom Panel Sizes and Shapes

Every project has different design needs. Reynobond panels can be fabricated in custom sizes and shapes, making it easier to fit unique layouts and architectural details without changing the design.

4. Works Well with Other Exterior Materials

Reynobond panels can be combined with glass, brick, stone, and other wall systems. This gives designers more flexibility to create attractive commercial buildings with balanced exterior designs.

5. Suitable for New and Existing Buildings

Reynobond panels can be used for new construction projects or building renovations. They give older buildings a modern appearance while helping new developments achieve a clean and professional exterior.

Accurate Fabrication Leads to Better Results

Quality materials are only one part of a successful project. Panels also need to be made with the correct size and installed in the right place. Small errors during fabrication can affect the finished appearance of the building.

Good planning before installation allows every panel to fit the project as intended. This creates cleaner wall lines and supports a smoother installation process.

Dalton Building Enclosures provides engineering, fabrication, shipping, and installation for commercial building enclosure systems. Working with one experienced team can help keep the project organized from the first drawing to the final panel.

Frequently Asked Questions

1.   What are Reynobond composite panels made of?

Reynobond composite panels are made with two aluminum sheets bonded to a core material. This design creates lightweight panels with a smooth finish for commercial building exteriors.

2.    Where are Reynobond composite panels used?

These panels are used on office buildings, schools, hospitals, retail centers, government buildings, and other commercial projects where a clean exterior and long service life are important.

3.    How do exterior metal siding panels benefit commercial buildings?

Exterior metal siding panels improve the appearance of a building while protecting it from weather. They also give architects more choices in panel styles, finishes, and layouts.

4.    Can Reynobond panels be made for custom projects?

Yes. Reynobond panels come in different sizes, colors, and finishes. This allows architects to create exterior designs that match the needs of each commercial project.

5.    Why is proper fabrication important for metal panels?

Panels made to the correct size fit better during installation. Good fabrication creates cleaner wall surfaces and supports the long-term performance of the building exterior.

Final Thoughts

A commercial building should have an exterior that looks clean and performs well for years. Reynobond composite panels give architects and contractors a reliable way to create modern building designs with lasting value. With quality fabrication and proper installation, these panels can support both the appearance and performance of a commercial building.

Build a Better Commercial Exterior

A successful building starts with the right exterior system. Dalton Building Enclosures provides custom engineering, fabrication, shipping, and installation for architectural panel systems built for commercial projects. Contact Dalton Building Enclosures to learn how the right building enclosure solution can support your next project.

Why Is Metal Vertical Siding a Growing Trend in Architectural Design?

Metal Vertical Siding.png

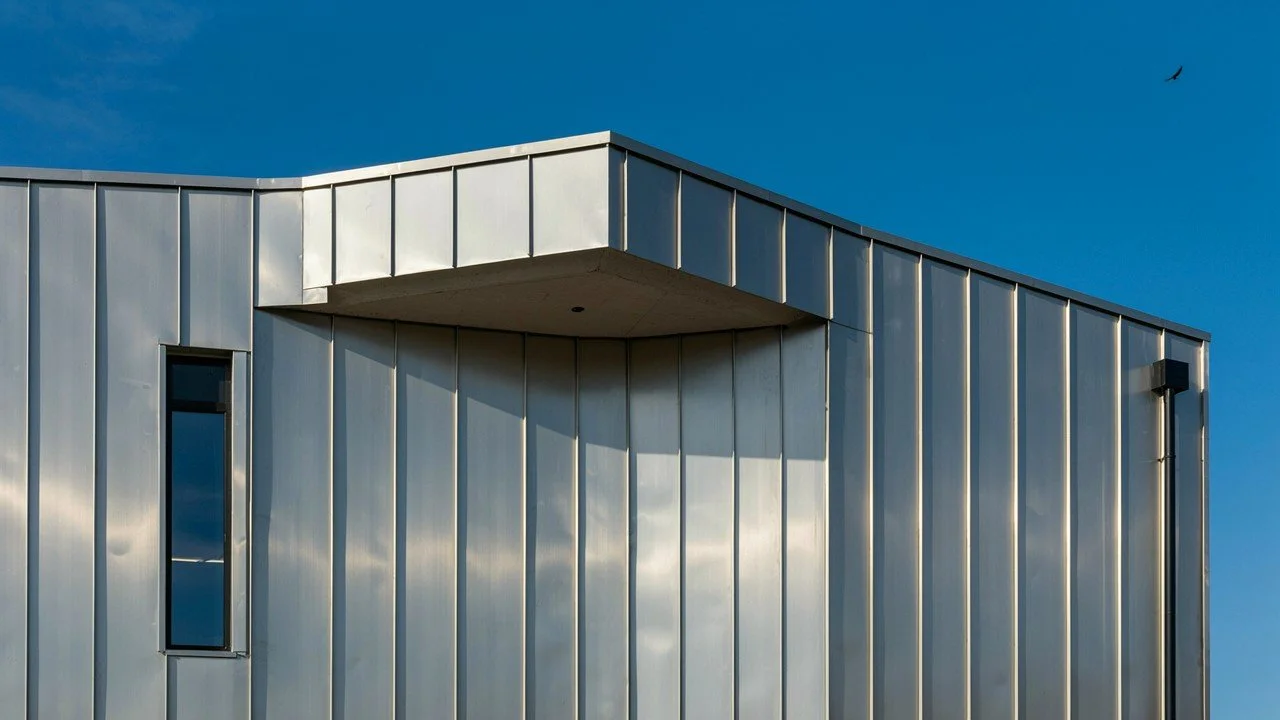
Modern commercial buildings need exterior materials that look good and last for years. Metal vertical siding has become a popular choice because it gives buildings a clean design and strong protection.

Architects use it on offices, schools, healthcare buildings, and other commercial projects. It also gives more freedom to create different building styles. As construction methods continue to improve, vertical metal panels remain a trusted option for both appearance and long-term performance.

Modern Buildings Need Exterior Systems That Last

Commercial buildings are expected to perform well every day. The outside of the building must handle rain, wind, sunlight, and changing temperatures while keeping its appearance.

Vertical metal panels meet these needs with a simple design. The long panel lines create a clean look that fits both new construction and renovation projects.

Building owners also want materials that continue looking good with less upkeep. Metal panel systems provide a practical solution without limiting design options.

Flexible Designs for Different Commercial Projects

Every building has its own purpose. A school does not look the same as a medical office or a corporate building. Each project needs exterior materials that match its design.

Metal vertical siding gives architects more choices during the planning stage. Panels come in different sizes, finishes, and colors, making it easier to create a building that fits the project goals.

Metal panels also work well with glass, stone, brick, and other exterior materials. This gives designers more ways to create a balanced and professional appearance.

Exterior Performance Is Just as Important

A building exterior does more than improve appearance. It protects the structure from weather and supports the building for years. Selecting the right wall system early in the project can make construction easier. It also allows architects and contractors to plan details before installation begins.

Custom-made panels fit the building more accurately. Better-fitting panels can create cleaner lines and a finished appearance across the entire exterior.

Custom Systems Fit Each Project Better

Commercial projects are not all built the same way. Building size, layout, and design details change from one project to another. Custom panel systems give architects more control over the finished result. Panel sizes, colors, and layouts can be selected to match the design while meeting project needs.

Dalton Building Enclosures supports commercial projects through engineering, fabrication, shipping, and installation. Working with one experienced team can keep every stage of the project moving in the right direction.

Why Metal Panel Systems Continue to Grow

Architects continue choosing metal panel systems because they offer several practical benefits.

  • Clean vertical lines create a modern appearance.

  • Different colors and finishes support custom designs.

  • Panels work well with other exterior materials.

  • Strong materials provide long service life.

  • Custom fabrication supports project requirements.

A quality exterior system should do more than improve appearance. It should also support reliable performance and help create a building that serves its purpose for years.

A Clean Look with Flush Metal Wall Panels

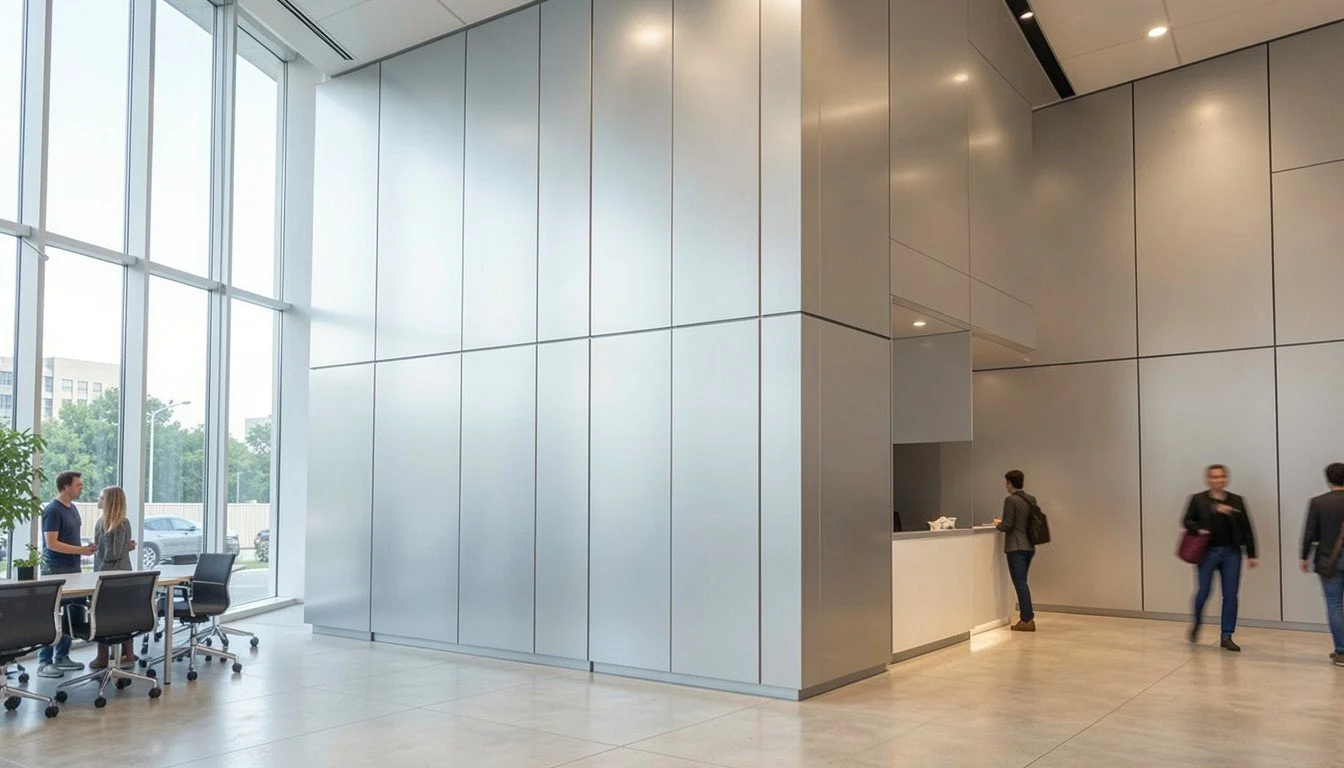
Modern commercial buildings are known for simple and organized designs. Flush metal wall panels support this style by creating smooth wall surfaces with clean lines.

These panels are used on offices, schools, healthcare buildings, retail spaces, and other commercial projects. Their simple appearance works well with different architectural styles.

They can also be combined with other exterior materials to create contrast without making the building look crowded. Custom fabrication allows the panels to fit each project with greater accuracy.

Choosing the Right Building Enclosure Partner

Selecting the right building enclosure partner involves more than choosing quality materials. A successful project depends on planning, coordination, and experience from start to finish.

Consider these important factors:

  • Experience with commercial building projects

  • Custom engineering and fabrication capabilities

  • Reliable project coordination

  • Professional installation support

  • Exterior systems designed for long-term performance

Working with an experienced company allows architects and contractors to move through each project stage with greater confidence while keeping design and construction goals aligned.

Frequently Asked Questions

Is vertical metal siding a good choice for commercial buildings?

Yes. Vertical metal siding is widely used on commercial buildings because it offers a clean appearance, durable performance, and flexible design options. It works well for offices, schools, healthcare facilities, retail buildings, and industrial projects.

Why do architects use metal panels in modern building designs?

Architects choose metal panels because they provide design flexibility, consistent finishes, and long service life. They also allow custom layouts that support modern commercial architecture while meeting project specifications.

Can metal siding be customized for different building designs?

Yes. Metal panel systems can be manufactured in different widths, lengths, colors, finishes, and profiles. This gives architects greater freedom to create exterior designs that match each project's appearance and performance goals.

Where are flush metal wall panels commonly used?

Flush metal wall panels are commonly installed on commercial offices, educational facilities, healthcare buildings, retail centers, and government projects. Their smooth appearance makes them suitable for modern architectural designs.

What should be considered before selecting a metal wall system?

Important factors include the building's purpose, design requirements, panel profile, finish, installation method, and long-term performance. Working with an experienced building enclosure company can help ensure the selected system fits the project's goals.

Final Thoughts

Commercial buildings need exterior systems that combine good design with dependable performance. Metal vertical siding continues to grow in popularity because it gives architects more design choices while providing lasting protection.

With custom panel systems and experienced project support, commercial buildings can achieve both a modern appearance and reliable performance for years to come.

Build with Confidence

Every commercial building deserves an exterior system designed for long-term value. Dalton Building Enclosures provides custom engineering, fabrication, shipping, and installation for architectural metal panel systems. Contact Dalton Building Enclosures to learn how custom building enclosure solutions can support the success of your next commercial project.

Architectural Siding Trim and Roofing: How They Work Together in Modern Building Design

Architectural Siding

Modern buildings need strong walls and roofs that work together. Architectural siding trim and roofing is a system where siding, trim, and roofing are designed to protect the building as one unit.

This system helps stop water from entering the building and keeps the outside surface clean and strong. It also gives buildings a neat and modern look. When all parts work together, the building stays safer and lasts longer.

How Siding, Trim, and Roofing Work Together

Siding covers the walls, roofing covers the top, and trim connects everything. These parts must fit properly so there are no open gaps. Trim is very important because it closes spaces between walls and roof edges. It also helps guide rainwater away from weak areas.

Main connection areas explained:

1. Roof edges meeting wall surfaces

This is the point where the roof ends and the wall begins. Trim helps seal this area so water does not enter the gap. It also keeps the edge looking neat and straight.

2. Corners of the building

Corners are weak spots because two walls meet there. Trim covers these joints and protects them from wind and rain. It also helps the building keep a clean and finished shape.

3. Around windows and doors

Openings like windows and doors need extra sealing. Trim is used around these areas to block water and air from entering. It also gives a clean frame around each opening.

4. Joints between panels

Panels are joined together to cover large wall areas. Trim hides these joining lines and keeps them tight. This helps prevent gaps and improves the overall strength of the exterior system.

Role of Metal Fabrication in Building Parts

Building parts need to be made in the right size and shape. Architectural metal fabrication services help create siding, trim, and roofing parts with correct measurements.

 This makes installation easier because everything fits properly on site. It also reduces cutting and fixing work during construction.

Metal fabrication helps with:

  • Making panels in the correct sizes

  • Creating custom trim pieces

  • Improving fitting accuracy

  • Reducing installation mistakes

Benefits of Using One Complete System

When siding, trim, and roofing are designed together, the building becomes stronger and more stable. It also reduces weak points where water or wind can enter. This system also improves the overall look of the building. All parts match and create a clean finish.

Main benefits include:

  • Better weather protection

  • Fewer gaps and weak spots

  • Clean and modern look

  • Longer building life

  • Less repair work

This is why many modern buildings use this system.

Importance of Proper Installation

Even good materials need correct installation to work well. Each part must be placed with care so everything fits tightly and forms a strong system. If parts are not lined up properly, small gaps can form. These gaps may look minor at first, but over time, they can allow water or air to enter and cause damage to the building.

Proper installation focuses on simple but very important steps like placing panels in the right position, making sure joints fit tightly, aligning all edges correctly, and finishing the surface in a smooth and even way. When installation is done with care, the whole system becomes stronger, looks better, and lasts longer without problems.

How Materials Perform in Real Conditions

Buildings face rain, sun, wind, and changing temperatures. The materials used in siding, trim, and roofing must handle all these conditions. Metal is a common choice because it is strong and lasts a long time. Protective coatings also help stop rust and damage.

These materials help with:

  • Protection from the weather

  • Long-lasting strength

  • Clean surface finish

  • Less maintenance

This makes them good for large buildings.

Why Modern Buildings Use This System

Modern buildings need simple, strong, and clean designs. Using siding, trim, and roofing together helps achieve this goal. It also makes construction easier because all parts are planned as one system. This saves time during installation and reduces errors.

Builders prefer this system because it:

  • Saves time on site

  • Reduces mistakes

  • Improves building strength

  • Gives a clean finish

Final Thoughts

A building lasts longer when all parts work together properly. Siding, trim, and roofing form one system that protects the building and keeps it looking good. It also reduces damage and maintenance needs. In modern construction, architectural siding trim and roofing are simple and effective ways to build strong and clean exterior systems.

Build Strong Exterior Systems with Expert Support

Good construction depends on correct design and quality work. Dalton Building Enclosures provides strong exterior solutions that help improve building strength, safety, and appearance.

Contact today to discuss your project and get reliable support for your building needs.

FAQS

1. Why are siding, trim, and roofing used together in modern buildings?

They are used together because they create a complete protection system. Siding covers walls, roofing protects the top, and trim seals the edges. This helps stop water entry and keeps the building strong and stable for a long time.

2. What role does trim play in building protection?

Trim helps close gaps between different building parts. It protects corners, edges, and joints from water and wind. It also gives a clean and finished look to the building exterior while improving overall durability.

3. How does metal fabrication help in construction projects?

Metal fabrication makes sure building parts are cut and shaped to the correct sizes. This helps siding, trim, and roofing fit properly during installation. It reduces errors on-site and improves the final building quality.

4. What happens if exterior systems are not installed correctly?

If installation is not done properly, gaps can form between panels and edges. These gaps may allow water, air, or dust inside, which can lead to leaks, surface damage, and reduced building strength over time.

5. Why is a combined exterior system better than separate materials?

A combined system works better because all parts are designed to fit together. This improves protection, reduces weak points, and gives a cleaner look. It also makes construction faster and reduces long-term maintenance needs.

Standing Seam Metal Roofing: A Complete Guide to Strong and Modern Roof Systems

Standing Seam Metal Roofing

Modern buildings need roofs that stay strong in all weather conditions. Standing seam metal roofing is a system made from long metal panels that lock together with raised seams. These seams stay hidden, which helps keep the roof tight and protected from leaks.

This roofing system is widely used in commercial and industrial buildings because it lasts long and handles rain, wind, and heat with ease. It also gives a clean and modern look to large structures.

System Design and Working Method

This roofing system uses continuous metal panels joined by raised seams. These seams connect the panels tightly and form a sealed surface across the roof. The system is designed to handle movement caused by temperature changes. Metal expands in heat and contracts in cold, but the seam structure allows safe movement without damage.

Key design points include:

  • Interlocking panel system

  • Hidden fastening method

  • Raised seam connection

  • Smooth roof surface

  • Controlled expansion space

This design helps the roof stay stable for many years.

Materials Used in Roofing Systems

Different metals are used depending on building needs and weather conditions. Each material is selected for strength, weight, and durability. Steel is used for strong support. Aluminum is used where lighter weight is needed. Protective coatings help stop rust and surface damage.

Common materials include:

  • Galvanized steel for strength

  • Aluminum for light structure

  • Coated metal for rust protection

  • Painted finishes for longer life

These materials help improve roof performance and durability.

Installation Process in Construction Projects

Proper installation is important for roof performance. Panels must be placed carefully so seams lock correctly and form a tight surface. Before installation, the roof base is checked for level and strength. This helps avoid alignment problems during panel fixing.

Full-service commercial roofing teams in Ohio manage large roofing projects from planning to installation. They ensure correct alignment, proper fitting, and final inspection for smooth roof performance.

Cost Factors in Roofing Projects

The cost of this roofing system depends on several project details. Larger buildings need more materials and a longer installation time. Metal type also affects cost. Stronger materials and special coatings usually increase pricing. Skilled labor is also required for correct installation.

Main cost factors include:

  • Type of metal used

  • Roof size and structure

  • Design complexity

  • Labor and installation work

  • Coating and finishing type

Performance in Real Building Conditions

This roofing system performs well in different weather conditions. The locked seams help stop water from entering the roof system.

Rainwater flows smoothly across the surface, which reduces pooling. The design also supports strong wind resistance in open areas.

Key performance benefits include:

  1. Strong leak protection – The locked seams reduce chances of water entering the roof system.

  2. Smooth water drainage – Water flows easily across the surface without staying in one place.

  3. High wind stability – The panels stay secure even in strong wind conditions.

  4. Weather resistance – The system handles rain, sun, snow, and heat effectively.

  5. Long service life – Strong materials and design help the roof last for many years

Maintenance and Long-Term Use

This roofing system needs low maintenance. It is designed to perform for many years with simple care. Routine inspection helps keep seams tight and surfaces clean. Dirt and debris can be removed easily because of the smooth design.

Basic maintenance includes:

  • Regular roof checks

  • Cleaning debris

  • Inspecting seams

  • Checking surface coating

Application in Modern Construction

This roofing system is used in many building types. It is common in warehouses, factories, offices, and industrial facilities. Large buildings benefit from long panel runs, which reduce joints and improve roof strength. It also gives buildings a clean and modern appearance.

Final Thoughts

Modern buildings need roofing systems that are strong, simple, and long-lasting. This system provides better protection, a clean design, and reliable performance in different conditions. It also reduces long-term maintenance needs.

 In today’s construction industry, standing seam metal roofing remains a trusted choice for durable and efficient roofing solutions.

Get Reliable Roofing Support for Your Project

Strong roofing systems need proper design, quality materials, and skilled installation. Dalton Building Enclosures delivers dependable solutions for modern commercial and industrial roofing needs. Contact us today to discuss your project and get the right roofing support for long-term performance

FAQS

1. What type of buildings use standing seam metal roofing?

It is commonly used in commercial buildings like warehouses, factories, offices, and large industrial facilities. These buildings need strong roofs that cover wide areas and last for many years.

2. Is standing seam metal roofing good for harsh weather?

Yes, it performs well in rain, wind, snow, and heat. The locked seam design helps protect the roof surface and reduces the chance of leaks or damage.

3. Can standing seam roofs be installed on large structures?

Yes, it is ideal for large structures. Long metal panels allow wide roof coverage with fewer joints, which improves strength and reduces weak points.

4. What helps standing seam roofs last longer?

Their long life comes from hidden fasteners, strong metal panels, and protective coatings. These features reduce rust, leaks, and surface damage over time.

5. Do standing seam roofs need special maintenance tools?

No special tools are needed. Basic visual checks and simple cleaning are enough to maintain the roof and keep it performing well for years.

Furring Strips for Panelling: Improving Strength and Precision in Fabrication Projects

Furring Strips for Panelling

Strong panel systems need a stable base during fabrication and installation. Furring strips for panelling help create that base so panels stay straight and easy to place. This support reduces movement and keeps work more accurate in commercial building projects.

When panels are prepared with proper support, small mistakes are less likely. It also helps keep surfaces even across large walls. This makes the full process smoother from fabrication to final installation.

Why Support Matters in Fabrication Work?

Fabrication is not only about cutting metal. It is also about making sure everything fits correctly. Furring strips for panelling help keep the right spacing between the wall and the panel.

This spacing helps panels stay in the right position. It also makes it easier to handle changes in temperature, which can make metal expand or shrink.

 Support helps with:

  • Keeping panels straight

  • Making spacing even

  • Reducing fitting problems

  • Helping smooth installation

This makes the work easier for both fabrication teams and site workers.

Better Results in Large Construction Projects

Big construction projects need fast work and fewer problems. If panels are not made or placed correctly, it can slow everything down. Proper support helps avoid these issues.

When panels are ready in the right shape and size, workers can install them faster on-site. This saves time and reduces extra work.

  • Faster installation on site

  • Fewer adjustments needed

  • Less material waste

  • Better overall planning

This helps keep large projects on track.

Clean Finish with Proper Panel Support

Modern buildings need clean and smooth walls. Systems like flush soffit panel designs depend on correct support behind the surface. If the support is even, the final look is neat and straight.

Good support also stops bending or uneven surfaces. This is important for commercial buildings where appearance matters a lot. With proper support, walls look better and stay in good shape for a long time.

How Furring Strips Improve Strength and Precision

Furring strips for panelling improve both strength and precision by giving panels a stable base to sit on. This support keeps panels firm and properly aligned during fabrication and installation work.

Strength improves because panels do not bend or shift easily when they are fixed on a solid backing. The load spreads more evenly, which helps the full wall system stay stable.

Precision improves because spacing stays even and panels line up correctly across large wall areas.

  • Panels stay straight and stable

  • Weight spreads evenly across the surface

  • Installation becomes more accurate

  • Gaps and uneven lines are reduced

Better Fabrication Means Fewer Problems Later

When fabrication is done correctly, installation becomes easier. Panels fit better and need less fixing on site. This helps avoid delays during construction work. Good preparation also reduces wasted material. Each panel fits where it should, so there is less cutting or rework needed.

This leads to:

  • Easier installation

  • Less rework

  • Less waste

  • Smoother project flow

It helps the whole project move faster.

Final Thoughts

Good construction depends on strong planning and accurate fabrication. Simple support systems make a big difference in how panels fit and perform. They help keep everything straight, clean, and easy to install. In modern building work, furring strips for panelling help improve both strength and accuracy simply.

Build Strong and Accurate Panel Systems with Trusted Expertise

Better construction results start with the right support and precise panel systems. Dalton Building Enclosures provides solutions designed to improve alignment, finish, and installation quality for commercial projects.

Contact us today to discuss your project needs and get reliable support for your next build.

FAQS

1. How do furring strips help in panel alignment during installation?

Furring strips help keep panels in a straight line by creating a level base behind them. This makes installation easier and reduces the chance of uneven surfaces or gaps in large wall systems used in construction projects.

2. Can furring strips reduce installation errors on site?

Yes, furring strips reduce errors by giving panels a fixed and stable support system. This helps workers place panels correctly without repeated adjustments, which improves speed and reduces mistakes during installation work on construction sites.

3. Do furring strips affect the performance of exterior wall systems?

Furring strips improve wall system performance by keeping panels properly spaced and supported. This helps reduce movement, improve stability, and ensures the exterior surface stays even and properly aligned over time in building structures.

4. Why are support systems important in fabrication work?

Support systems are important because they help maintain correct spacing and alignment during fabrication. This ensures panels are made accurately before reaching the site, which improves installation quality and reduces rework during construction.

5. How do furring strips improve the overall quality of panel systems?

Furring strips improve quality by making panel installation more precise and stable. They reduce bending, help maintain even surfaces, and ensure the final wall system looks clean and performs well in commercial building projects.