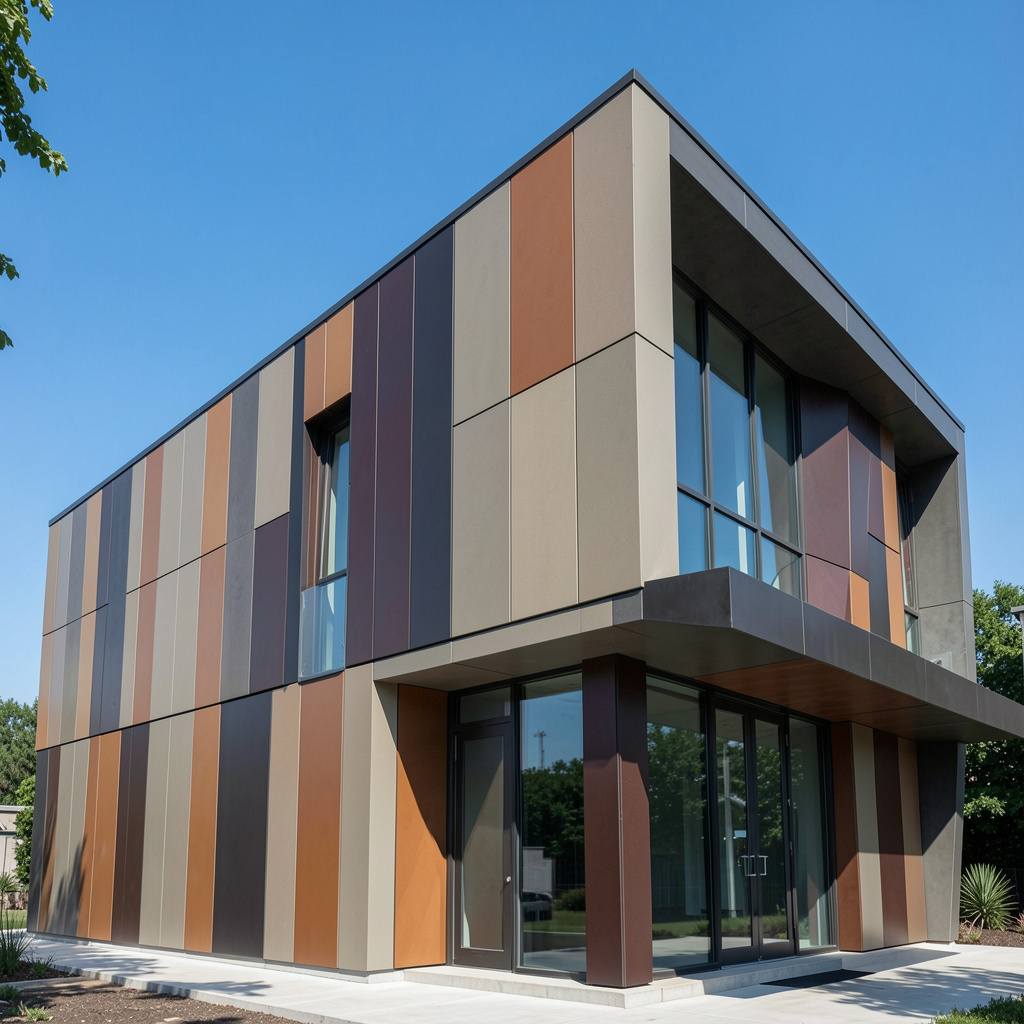
Beyond Standard Panels: Exploring Custom Possibilities With Aluminum Composite Panels ACP

aluminum composite panels

Standard panels can provide a clean facade, but custom fabrication opens the door to much more creative architectural work. Aluminum composite panels ACP can be planned around specific sizes, shapes, colors, layouts, and building features. This gives architects and contractors greater freedom when a project calls for more than a basic wall covering.

A facade can be designed to highlight entrances, frame windows, create visual patterns, or give selected areas a unique finish. The key is connecting the creative concept with accurate fabrication so each custom component fits the building and supports the overall design.

Breaking Away From One-Size-Fits-All Facades 

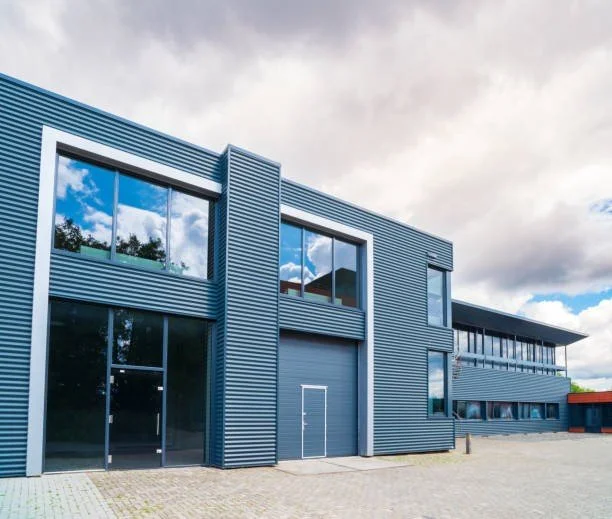
Every building has its own proportions and character. A standard panel layout may not always suit a facade with unusual corners, large entrances, curved sections, or different wall heights. Custom ACP fabrication allows these conditions to become part of the design.

Instead of adjusting the entire concept around standard dimensions, panels can be developed according to the approved architectural plans. This approach can create stronger visual balance across large commercial walls.

Custom work can also be useful for renovation projects. Existing buildings may have features or dimensions requiring specially prepared panels. Fabrication can account for these conditions while maintaining a consistent exterior appearance.

Shapes That Add Character

Panel shape can change how a facade looks from the street. Long horizontal panels can create a wide appearance, while vertical layouts can draw attention upward. Different panel sizes can also create rhythm across an exterior wall.

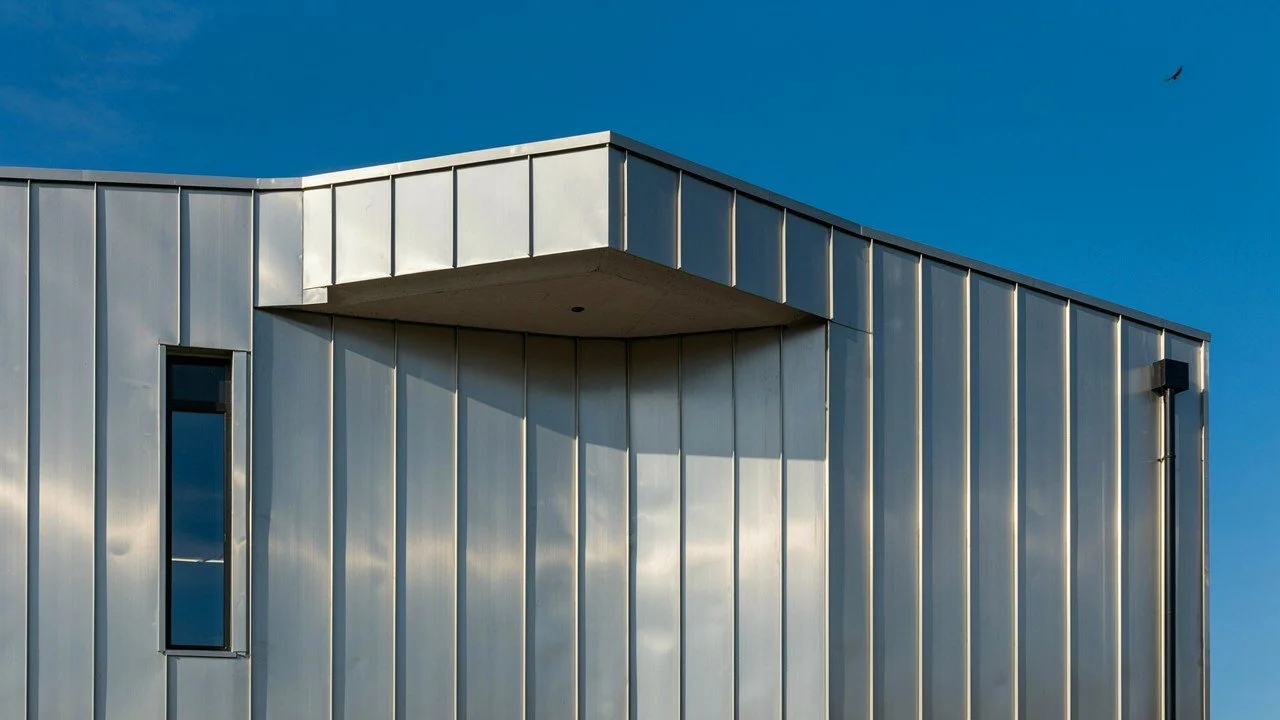
More detailed projects may include angled panels, special corners, recessed sections, or projecting features. These elements can give an otherwise simple facade a stronger architectural identity.

Custom fabrication may support design features such as:

  • Varied panel dimensions

  • Different panel orientations

  • Angled sections

  • Special corner conditions

  • Recessed or projecting areas

  • Custom edge details

  • Feature panels around entrances

The goal is not to make every section different. Thoughtful variation can be used to draw attention to important parts of the building while keeping the overall design organized.

Color and Finish as Design Tools

Color is another way ACP can move beyond a basic facade. A single finish can create a simple, professional appearance, while carefully selected combinations can highlight entrances, building sections, or architectural features.

Finish choices can also influence how a building is perceived. A darker section may create visual depth, while a lighter surface can make an area stand out. Consistent finishes across selected panels can also reinforce a company's visual identity.

For commercial projects, these choices deserve attention early in the design process. Color and finish should work with surrounding materials such as glass, metal, stone, concrete, and roofing.

Creating Visual Patterns with Panel Layouts

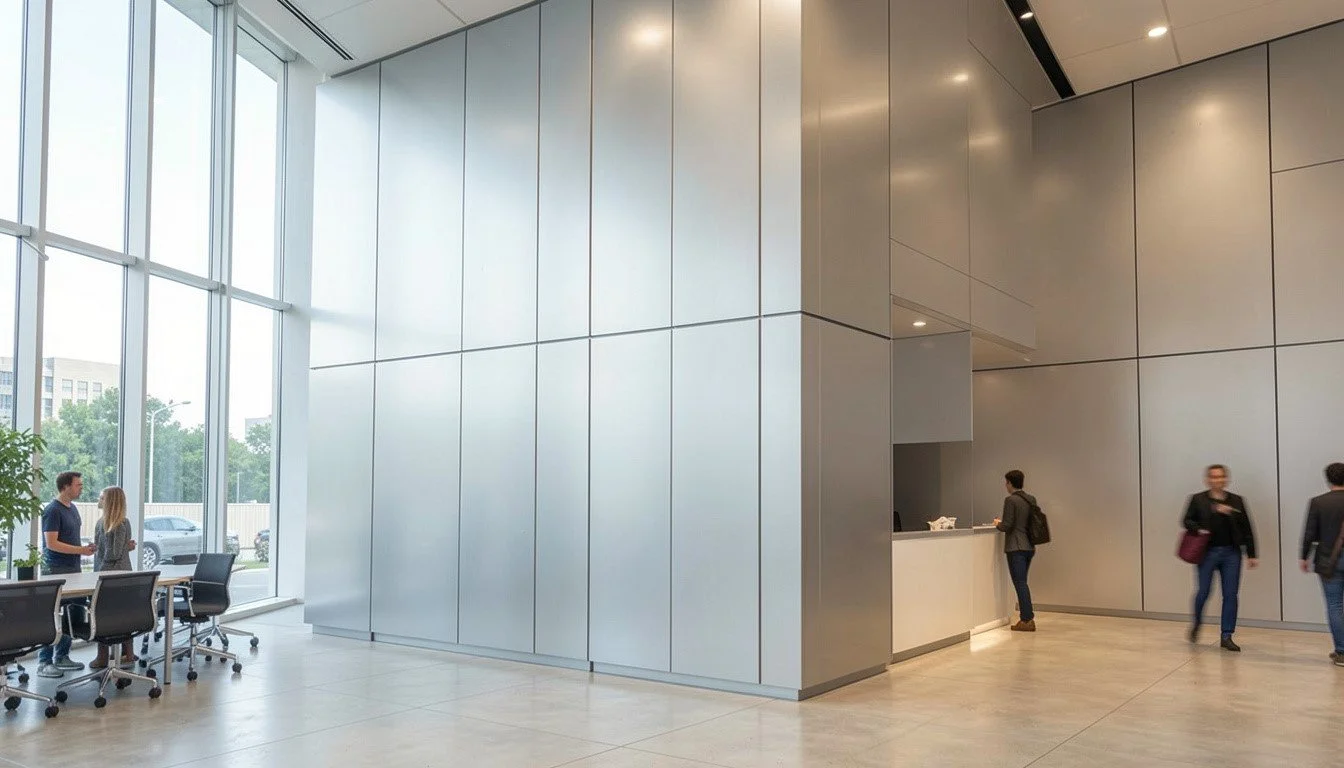
Panel arrangement can become an architectural feature in its own right. Repeating lines can create order, while alternating sizes can introduce movement without making the facade look busy.

Joint placement deserves similar attention. A well-planned joint pattern can align with windows, doors, structural lines, and other building features. Poorly placed joints may interrupt an otherwise strong design.

A custom layout can be planned around the building's most visible areas. Entrances, corners, upper floors, and feature walls can receive special attention while secondary areas use a simpler arrangement.

Custom Details beyond the Main Panels

A facade is not made from panels alone. Small components can complete the design and create cleaner transitions between different building areas. Architectural wall panel systems can incorporate supporting elements such as fascia, soffits, column covers, trims, flashings, and other custom-fabricated details. Coordinating these pieces with the main panel layout can create a more finished appearance.

For example, a custom column cover can continue the facade design around a structural column. A carefully formed trim can provide a clean finish at an edge. These details may be small, but they can have a strong effect on the completed building.

Turning Creative Concepts into Buildable Panels

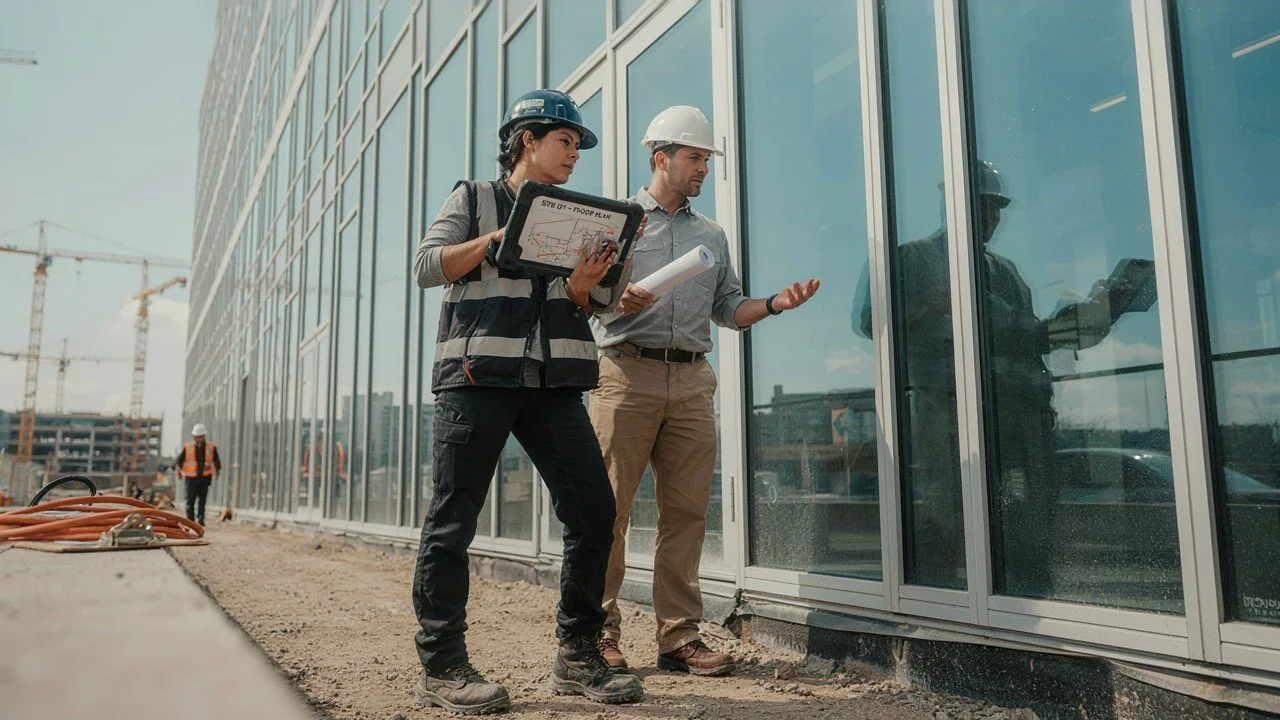
A creative facade still needs practical dimensions. Drawings must eventually become physical panels, so the design needs to account for measurements, openings, edges, attachment requirements, and site conditions.

Engineering and fabrication teams can review the concept before production. This gives architects and contractors an opportunity to identify areas where a proposed shape or detail may require adjustment.

The process can be summarized through a few important stages:

This connection between design and production can protect the original concept while keeping it practical for construction.

Design Stage Custom Consideration
Initial concept Overall facade shape and visual direction
Panel planning Sizes, orientation, and joint layout
Detail development Corners, openings, trims, and edges
Material selection Color, finish, gauge, and profile
Fabrication planning Production dimensions and tolerances
Installation planning Panel sequence and site conditions

Custom ACP for Different Commercial Settings

Custom panel possibilities can suit a wide range of commercial properties. Retail buildings may use feature panels around entrances. Offices can use clean geometric patterns to create a modern exterior. Institutional buildings may benefit from a balanced and durable-looking facade design.

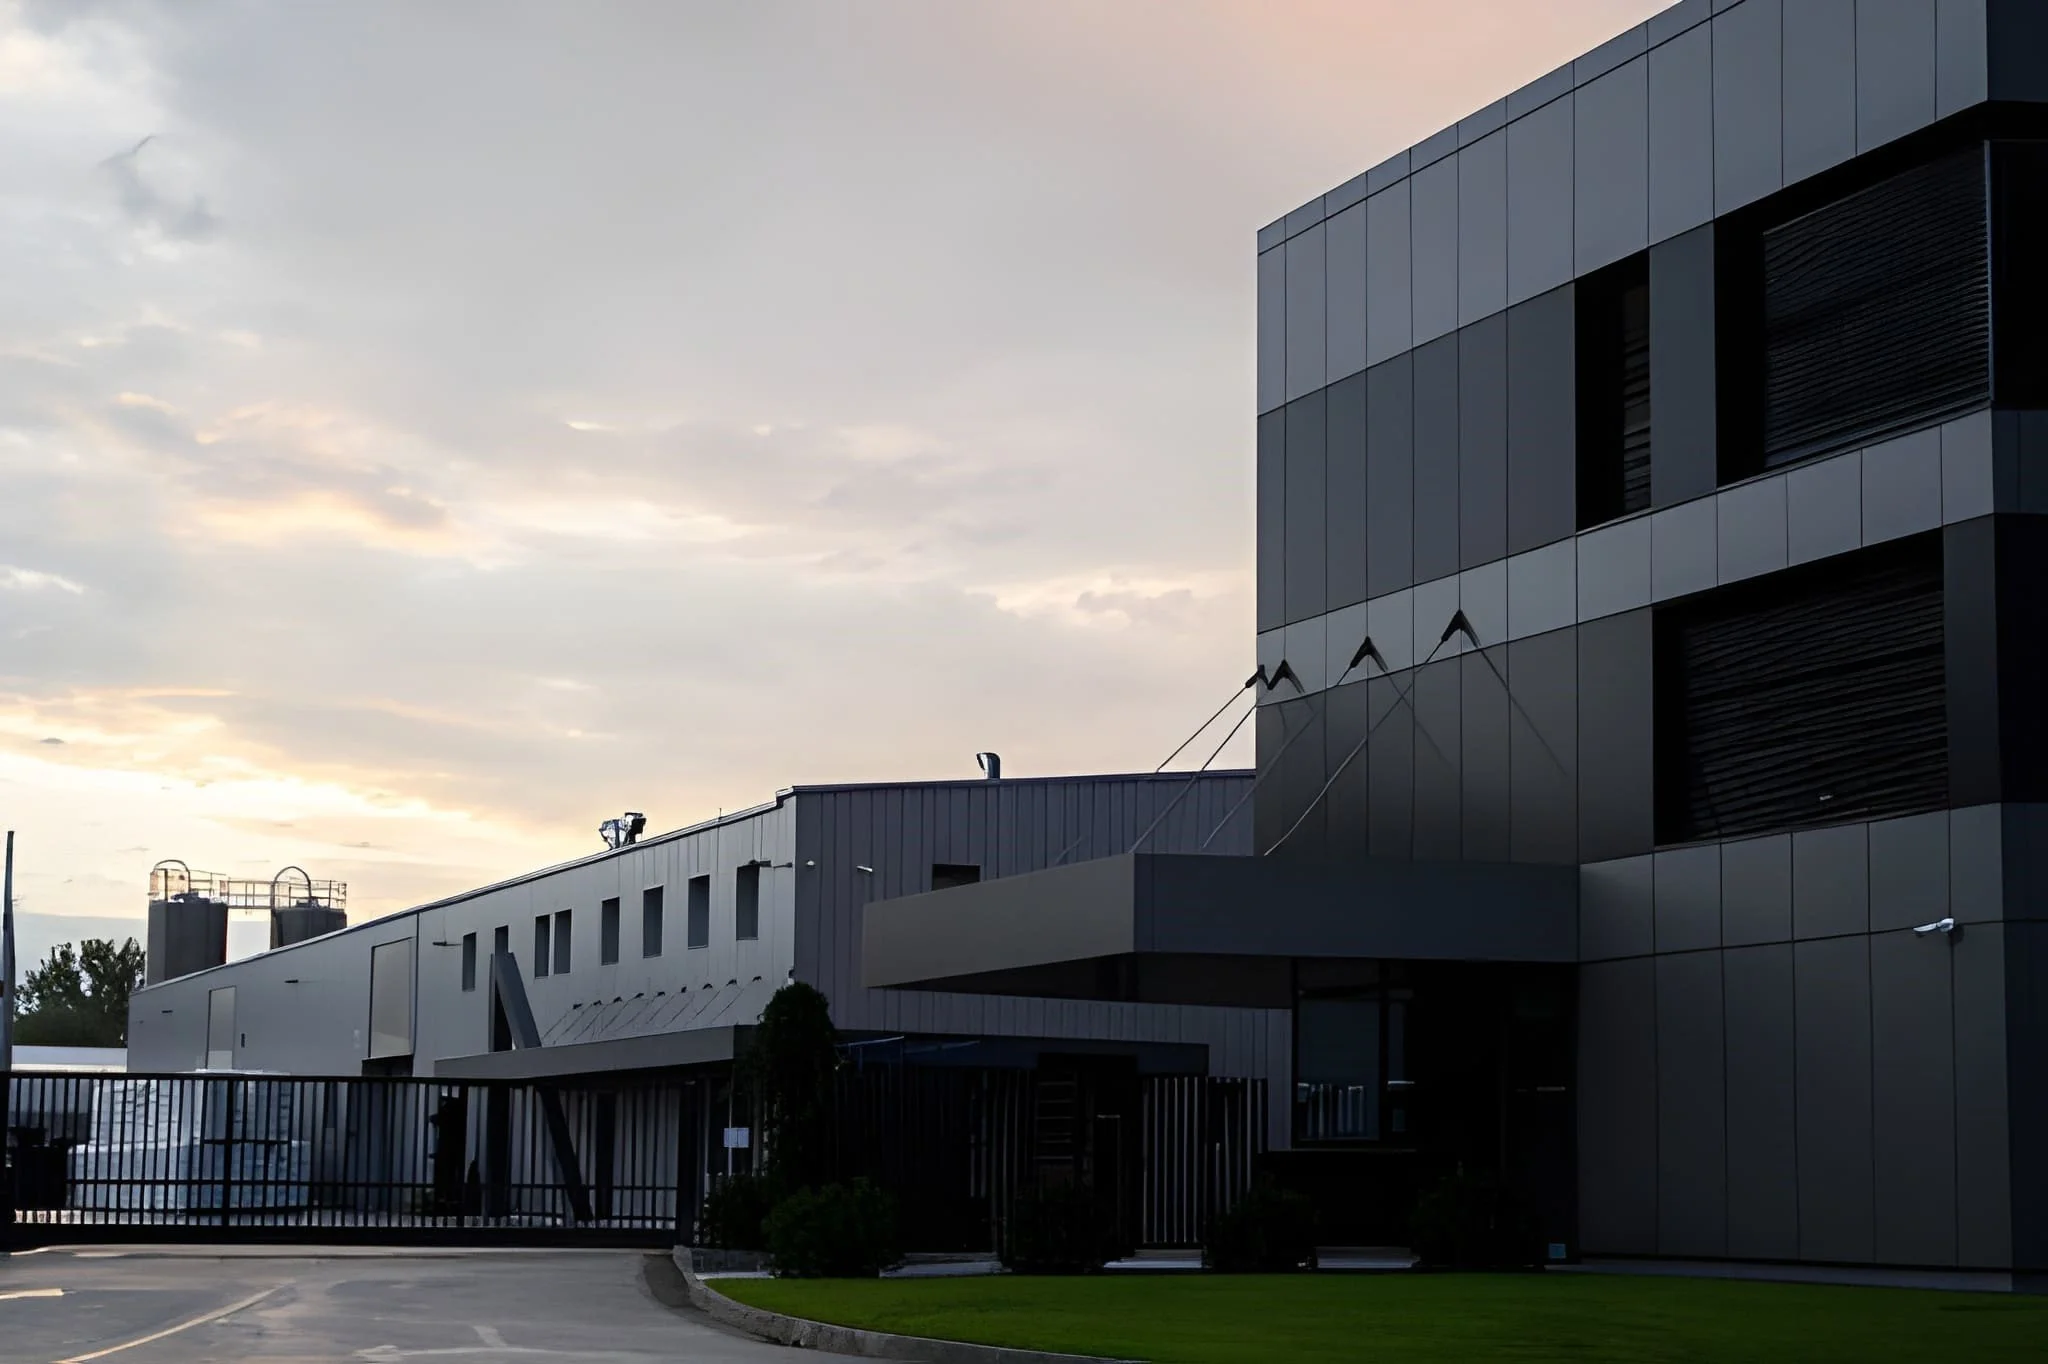
Industrial and large-scale commercial properties can also use custom layouts to break up large wall areas. Strategic changes in panel direction, color, or size can add interest without creating unnecessary complexity. The right approach depends on the building, its surroundings, and the intended architectural character.

Fabrication Precision Matters

Creative design only works when the finished panels match the approved plan. Accurate fabrication is important for panel dimensions, openings, corners, trims, and other details.

Custom manufacturing capabilities can support project-specific requirements for material gauge, color, profile, dimensions, and finish. Careful production also makes it easier for field crews to work with components prepared for their intended locations.

Shipping and installation form the final link. Organized delivery and experienced installation can bring the custom design together on the building while maintaining attention to alignment and detail.

Frequently Asked Questions

Can ACP panels be made in custom sizes?

Yes. ACP panels can be fabricated to project-specific dimensions. Custom sizing can accommodate unusual wall areas, openings, corners, feature sections, and other architectural requirements.

Can ACP panels have different colors on the same building?

Yes. Different colors and finishes can be combined within a facade design. Strategic color changes can highlight entrances, feature walls, building sections, or architectural patterns.

Can ACP be used for curved or unusual facade designs?

ACP can support various custom architectural applications, depending on the selected system, design, and fabrication requirements. Special shapes and details should be reviewed during the design and engineering stages.

What architectural details can be made with ACP?

ACP projects can include custom panels along with trims, fascia, soffits, column covers, flashings, and other architectural components. These details can create cleaner transitions and a more complete facade.

Why choose custom ACP instead of standard panels?

Custom ACP gives architects greater control over dimensions, layout, finish, color, and architectural details. It can be especially valuable when a building requires a specific appearance or does not suit standard panel configurations.

Final Thoughts

Going beyond standard panels does not mean creating a complicated facade. It means using thoughtful design choices to make the exterior better suited to the building. Aluminum composite panels ACP can support custom sizes, patterns, finishes, shapes, and architectural details when design and fabrication are carefully coordinated.

With the right approach, Architectural wall panel systems can move from a basic cladding solution to a distinctive part of the building's identity.

Give Your Facade More Design Freedom

Dalton Building Enclosures provides consultation, engineering, custom fabrication, shipping, and professional installation for architectural exterior projects. Contact Dalton Building Enclosures to explore custom ACP possibilities for an upcoming commercial facade.
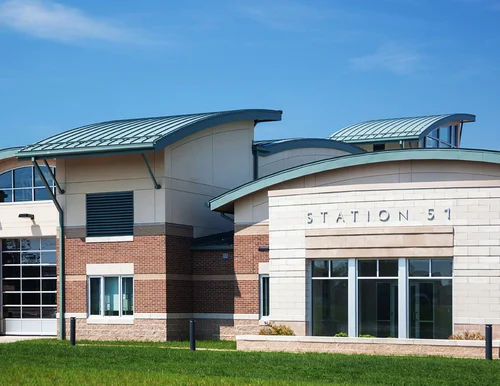
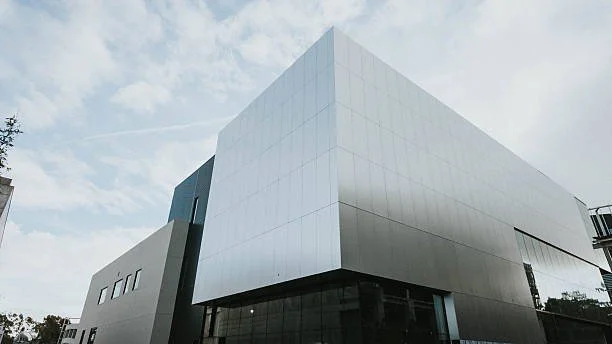
Beyond the Roof: The Value of Full-Service Commercial Roofing Teams in Ohio

Commercial Roofing Teams in Ohio

A commercial roofing project involves far more than placing materials over a building. Design, material selection, fabrication, delivery, and installation all affect the final result.

Full service commercial roofing teams in Ohio can bring these stages together under one coordinated process.

This approach can make planning easier while supporting accurate work from the first design details to final installation. For property owners, contractors, and developers, having skilled support across several stages can reduce communication gaps. A complete roofing service gives each project a clear path from planning to a finished roof built around the building’s needs.

A Complete Approach to Commercial Roofing

Commercial roofs come in different shapes, sizes, and designs. A warehouse may have different needs from an office, retail property, or industrial facility. The roofing approach should reflect the structure, its purpose, and the project goals.

A full-service roofing team can support several stages instead of focusing only on installation. This creates better coordination between design, engineering, fabrication, delivery, and field work.

Important service areas may include:

  • Roofing consultation and project planning

  • Engineering and design support

  • Custom fabrication

  • Material preparation

  • Shipping and delivery

  • Professional field installation

  • Custom trims and flashing

Keeping these services connected can simplify communication for contractors and project managers. It also creates a clearer process from the early planning stage through completion.

Roofing Systems Designed for Commercial Properties

A commercial roof needs to work with the structure beneath it. Roof slope, building dimensions, weather exposure, architectural style, and intended use can all influence the system selected for a project.

Standing seam roofing systems offer one option for commercial buildings. These systems use raised seams to connect roof panels and create long, continuous lines across the roof. The clean appearance can also complement modern commercial architecture.

The main roof panels are only one part of the finished system. Edges, transitions, flashing, trims, and other details need careful planning. Custom components can provide a more precise fit around unique areas of a building.

Design and Engineering Support

Strong roofing projects begin before materials arrive at the job site. Design and engineering establish important details such as panel dimensions, material specifications, connection points, and other project requirements.

Custom roofing work may require specific gauges, profiles, colors, dimensions, or finishes. Reviewing these factors early gives the fabrication team clear information before production begins.

Engineering can also account for factors such as spans and wind loading. Careful planning creates a stronger connection between the architectural design, manufactured components, and installation process.

Custom Fabrication for Better Project Fit

Fabrication turns project drawings into physical roofing components. Accurate cutting, forming, and finishing are important when panels and related parts must match specific building dimensions.

Custom production can be valuable for projects with unusual roof layouts or detailed architectural requirements. Roof panels can be fabricated alongside trims, flashing, fascia, and other components needed for the project.

Small details can have a noticeable effect on a finished roof. An edge, corner, or transition may appear minor on a drawing, but proper fabrication can create a cleaner connection once the materials are installed.

From Fabrication to Field Installation

Step 1: Prepare and Organize Components

Fabricated roofing components are checked, organized, and prepared for transportation. Proper handling keeps panels, trims, flashing, and other materials protected and ready for the installation stage.

Step 2: Coordinate Delivery

Materials are shipped according to the project schedule. Organized delivery helps ensure the right components reach the job site when installation work is ready to begin.

Step 3: Review Project Details

Field crews review approved drawings, measurements, panel layouts, and installation requirements before work begins. This creates a clear plan for placing each component correctly.

Step 4: Install Panels Carefully

Panels are positioned and secured according to the planned sequence. Attention is given to alignment, seams, edges, flashing, and transitions across the roof.

Step 5: Check the Finished Installation

The completed roof is reviewed for consistent alignment and proper placement. Final checks help confirm the fabricated components have been installed according to project requirements.

Supporting the Complete Building Enclosure

Commercial roofing does not stand alone. It connects with walls, fascia, soffits, gutters, trims, flashing, and other parts of the building enclosure.

A coordinated service approach allows these components to be considered alongside the roofing design. Custom metal work can support clean transitions between different areas of a commercial property.

For architects, this can provide greater design flexibility. Contractors gain a more organized process. Property owners receive a roofing solution developed around the building instead of relying only on standard components.

FAQs

WHAt services are included with a full-service commercial roofing team?

A full-service commercial roofing team may provide consultation, design, engineering, custom fabrication, material preparation, shipping, and professional installation. Having several stages handled through one coordinated process can simplify communication and project planning.

What types of commercial buildings need professional roofing services?

Professional roofing services can support offices, warehouses, retail buildings, industrial facilities, institutional properties, and other commercial structures. The roofing plan can be developed around the building's size, design, use, and specific project requirements.

Are standing seam roofs a good option for commercial buildings?

Yes. Standing seam roofing systems can suit a range of commercial properties. Their raised seams create continuous panel lines and provide a clean appearance that can complement both practical and design-focused commercial buildings.

Why is custom fabrication important for commercial roofing?

Custom fabrication allows roofing components to be produced around specific project dimensions and design requirements. It can support unusual roof shapes, custom trims, flashing, edges, and other areas where standard components may not provide the right fit.

What should property owners look for in a commercial roofing team?

Property owners should consider experience, fabrication capabilities, engineering support, installation expertise, and the ability to coordinate several project stages. A complete service approach can make communication easier and provide better continuity from planning through installation.

Final Thoughts

A commercial roof is an important part of the complete building enclosure. Strong results depend on careful design, accurate fabrication, organized delivery, and skilled installation. Full-service commercial roofing teams in Ohio can bring these stages together while supporting the specific needs of commercial properties.

From standing seam roofing systems to custom metal details, a coordinated approach can create a roof suited to the building while giving architects, contractors, and property owners greater confidence throughout the project.

Bring Your Commercial Roofing Plans to Life

Dalton Building Enclosures combines commercial roofing expertise with engineering, custom fabrication, shipping, and experienced field installation. Contact Dalton Building Enclosures to discuss the requirements of an upcoming commercial roofing project.

Top 7 Benefits of Using Composite Metal Panels in Commercial Building Design

Composite Metal Panels

Commercial buildings need exterior materials that offer design flexibility without making construction unnecessarily difficult. Composite metal panels can provide a clean appearance, consistent surfaces, and options for different colors, finishes, and layouts. They can also be fabricated for specific project needs, making them suitable for offices, retail spaces, industrial buildings, and other commercial properties.

Beyond appearance, the right panel system can support efficient fabrication and coordinated installation. For architects, contractors, and property owners, these benefits make composite panels a useful option for creating modern building exteriors.

1. Create a Clean, Modern Appearance

A commercial building makes a first impression through its exterior. Smooth panel surfaces can give façades a neat and updated appearance. Simple lines can also make large wall areas look more balanced and organized.

Panel layouts can be designed around windows, entrances, corners, and other architectural features. This creates a more connected look instead of making each exterior element appear separate.

2. Offer Greater Design Flexibility

Modern commercial architecture can include different shapes, colors, textures, and exterior materials. Composite panels can support these ideas through flexible fabrication and a wide range of design possibilities.

Architects can use panels across large wall areas or select them for feature sections. Different layouts can also create visual contrast without changing the basic structure of the building.

Design Options Worth Considering

A thoughtful panel design can include several elements:

  • Horizontal or vertical panel layouts

  • Different colors and finishes

  • Custom panel dimensions

  • Accent areas around entrances

  • Coordinated trims and transitions

These options give design teams more control over the finished façade. Panels can also work alongside glass, masonry, metal siding, and other exterior materials.

3. Support Custom Project Requirements

Every commercial building has different dimensions and design conditions. Standard products may not always fit unusual walls, openings, corners, or architectural features.

Custom fabrication allows panels to be prepared around specific project measurements.

This can be especially useful for buildings with detailed façades or renovation projects where existing conditions need to be considered. The ability to create project-specific components can reduce the need to change a design simply because a standard panel size is unavailable.

4. Provide a Consistent Exterior Surface

Large commercial façades need visual consistency. Uneven panel sizes, poorly planned joints, or mismatched details can affect the finished appearance. Properly planned panel systems can create controlled lines across large wall surfaces. Accurate fabrication and installation are important for maintaining this consistency from one section to another.

A Reynobond aluminium composite panel can provide a smooth architectural surface for projects requiring a clean and uniform appearance. Its fabrication options can support different commercial design requirements.

5. Work Well With Different Building Areas

Composite panels are not limited to one type of exterior application. They can be used across different sections of a commercial building, depending on the design and project specifications.

Potential applications include:

  • Exterior wall façades

  • Building entrances

  • Soffits and fascia

  • Feature walls

  • Columns and architectural accents

Using related materials across different areas can create a more unified exterior. Panels can also be paired with other enclosure systems to create contrast and visual depth.

6. Support Efficient Fabrication and Installation

Good building design needs more than attractive materials. Panels must also be prepared and installed correctly. Accurate drawings, measurements, cutting, forming, and detailing can support a smoother construction process.

Early coordination between architects, contractors, engineers, fabricators, and installers can reduce confusion. It also gives project teams a chance to review panel joints, corners, openings, and transitions before fabrication begins.

Careful planning can make installation more predictable while supporting the intended appearance of the finished building.

7. Suit Different Commercial Project Types

Commercial projects have different goals, from creating a strong brand image to updating an older building. Composite panels can fit a range of architectural styles and property types.

Offices may use clean panel layouts for a professional appearance. Retail buildings can use panels around entrances and feature areas. Industrial properties may use them as part of a larger exterior system.

For renovation work, custom panels can also provide a fresh appearance while working around existing building conditions. This flexibility makes them useful across different project stages.

Choosing the Right Panel System

Selecting a panel system should involve more than color or appearance. Project teams should consider the building design, site conditions, fabrication requirements, installation method, and desired finish.

A good selection process can include:

  • Reviewing architectural drawings

  • Confirming panel dimensions

  • Comparing finishes and colors

  • Studying joints and transitions

  • Checking fabrication requirements

  • Planning installation details

Reynobond aluminium composite panel systems can be considered where a project calls for a smooth architectural surface and flexible fabrication options. The final selection should always match the project's specific requirements.

FAQs

How should composite metal panels be selected for a commercial façade?

Selection should consider the building's design, panel finish, dimensions, installation system, location, surrounding materials, and project specifications. Reviewing these factors early can help create a panel system suited to the building's overall design.

What finishes are available for composite metal panel applications?

Composite panels are available in different colors and finishes, depending on the selected product. Finish selection can be used to create contrast, match existing materials, highlight entrances, or support a specific architectural style.

How are composite panels prepared for installation?

Panels can be measured, cut, formed, and prepared according to approved project drawings. Proper preparation also includes planning joints, corners, openings, trims, and other details before components reach the construction site.

Can composite panels be used to create architectural feature areas?

Yes. Panels can highlight entrances, columns, upper wall sections, canopies, and other prominent areas. Using a different layout or finish in selected locations can add visual interest without changing the entire building exterior.

What makes professional panel fabrication valuable for commercial projects?

Professional fabrication provides project-specific components based on approved dimensions and details. Accurate preparation can support better alignment, cleaner transitions, and easier coordination between the architectural design and installation process.

Final Thoughts

A commercial façade needs to balance appearance, flexibility, and practical construction needs. Composite metal panels can support modern designs through clean surfaces, custom layouts, and versatile applications.

With careful planning, accurate fabrication, and proper installation, they can help create commercial exteriors designed for both visual impact and project-specific requirements.

Bring Your Commercial Façade Vision to Life

Create a polished exterior with custom architectural metal solutions planned around your building's unique requirements. Dalton Building Enclosures provides professional engineering, fabrication, and installation support for commercial projects seeking precise, well-coordinated enclosure systems.

Why Does Custom Metal Fabrication Matter for Modern Building Design?

Custom Metal Fabrication

Modern buildings need more than standard metal parts. Custom metal fabrication services give architects and contractors more freedom to create exterior details based on a project's actual design.

Custom work allows metal components to match specific sizes, shapes, finishes, joints, and building conditions. It also makes it easier to handle unusual designs and renovation projects.

Instead of changing a design to fit an available product, custom fabrication can create parts around the design itself. This approach can lead to cleaner details, better fit, and a more complete look across a commercial building.

More Freedom for Modern Building Designs

Modern architecture can include angled walls, large openings, special features, and different exterior materials. Standard products may not always fit these needs. Custom metal fabrication gives project teams more room to follow the original design.

Custom components can be made for specific areas of a building. This may include wall sections, corners, roof edges, entrances, or decorative features. Each part can be planned to work with the rest of the exterior. The goal is simple. The metal should support the building design instead of limiting it.

Turning Building Plans into Real Parts

Architectural drawings show how a building should look. Fabrication turns those drawings into actual metal components. Careful planning is needed between these two stages.

Measurements, material choices, panel sizes, joints, and installation details must be checked before production. Accurate fabrication can help make sure the finished pieces match the approved plans.

Small details matter too. A well-made trim can create a clean edge around an opening. Properly sized panels can keep lines even across a large wall.

Custom Solutions for Different Project Needs

Every commercial building has its own shape, size, and site conditions. New construction may include unusual designs. Renovation projects may need new metal parts to fit older structures.

Custom fabrication can address these needs by creating components for specific areas of the building.

Common examples include:

  • Custom trims around windows and doors

  • Special flashing for wall and roof transitions

  • Metal parts for unusual wall sizes

  • Decorative architectural features

  • Replacement parts for renovation projects

This flexibility can make difficult areas easier to plan. It also gives architects more choices when developing the building's exterior.

Clean Details Create a Better Exterior

A modern façade depends on clean lines and neat connections. Panel spacing, corners, seams, trims, and transitions all affect the finished appearance. Accurate measurements are an important starting point. Fabricators use approved drawings and measurements to cut and form metal components correctly.

A Berridge flush seam panel can be a good option for designs seeking a smooth and simple exterior appearance. Its clean seam pattern can work well with modern commercial buildings and other architectural materials.

Better Planning Before Fabrication

Custom fabrication works best when design and production teams communicate early. Drawings should be reviewed before metal components are made. Important details may include panel dimensions, material types, finishes, joints, attachment points, and transitions. Reviewing these items early can help reduce mistakes and changes later.

Good planning can also make installation easier. When components arrive with the right measurements and details, installation crews have a clearer idea of how each part should fit.

Custom Fabrication for Renovation Projects

Older commercial buildings can have unusual measurements and existing conditions. Standard products may not fit these areas without changes. Custom fabrication provides another option.

New metal components can be made around existing building conditions. This can support façade upgrades while keeping the new design connected to the original structure.

Renovation work may include new panels, trims, flashing, fascia, or other architectural metal details. Custom pieces can help create a more updated and consistent exterior.

Choosing the Right Fabrication Partner

Custom metal work requires more than cutting and shaping material. Commercial projects need accurate drawings, good material knowledge, careful fabrication, and an understanding of installation.

A suitable custom metal fabrication company should understand how individual metal components fit into the complete building design. Experience with architectural projects can also make communication easier during planning and production.

Engineering support, custom detailing, quality checks, and project coordination are useful services to consider. A good fabrication partner should be able to understand the design and turn it into practical components.

FAQs

Can custom metal fabrication follow a unique building design?

Yes. Custom fabrication can create metal components based on specific sizes, shapes, finishes, and design details. This gives architects more freedom when standard products cannot meet the project's needs.

What can be made through custom metal fabrication?

Custom fabrication can include wall panels, trims, flashing, fascia, soffits, gutters, roofing parts, column covers, and decorative metal features. The available options depend on the project's design and material requirements.

Is custom fabrication useful for building renovations?

Yes. Custom metal parts can be made to match existing building conditions. This makes them useful for renovation projects where standard products may not fit older walls, openings, or structural features.

How can custom fabrication improve a building's appearance?

Custom fabrication can create cleaner joints, accurate edges, matching details, and consistent panel layouts. These details can give a commercial building a more polished and finished exterior.

What should be checked before fabrication begins?

Drawings, measurements, materials, finishes, joints, attachment points, and installation details should be reviewed before production. Early planning can reduce mistakes and make the installation process easier.

Final Thoughts

Custom metal fabrication gives modern building projects more freedom and control. It allows metal components to match the building's design, size, and specific needs. From new construction to renovations, the right approach can create cleaner details and a more complete exterior. A custom metal fabrication company can turn detailed building plans into practical metal components made for the project.

Bring Your Building Design to Life

Give commercial projects the flexibility they need with custom engineering, fabrication, and installation support. Dalton Building Enclosures provides architectural metal solutions designed around each project's specific requirements, from initial plans to finished installation.

Better Building Starts Outside: The Strategic Value of Enclosure Consulting

Enclosure Consulting

A strong building enclosure supports comfort, durability, energy performance, and long-term value. Good planning before construction can also reduce design conflicts and costly changes later.

Building enclosure consulting services give project teams expert guidance on materials, details, fabrication, and installation.

This support connects architectural plans with practical building needs. It can be especially useful for commercial projects with complex façades, multiple materials, or demanding site conditions. From early design reviews to final installation, enclosure consulting creates a clearer path toward a building exterior designed to perform well and look complete.

Why Enclosure Planning Matters Early

The building enclosure includes exterior walls, roofs, windows, doors, and other elements separating indoor spaces from outdoor conditions. Each part must work with the others to create a reliable building envelope.

Problems can appear when enclosure details are left until late in construction. Conflicting dimensions, unsuitable materials, or unclear installation details may cause delays. Early review gives project teams time to identify these concerns before they become field problems.

Connecting Design with Construction

Architectural drawings show the intended appearance of a building, but successful construction requires more detail. Materials must fit together, attachment points must align, and exterior components must account for actual site conditions.

Consulting can bridge this gap by reviewing drawings and helping develop practical enclosure solutions. This process gives architects, contractors, and fabricators a clearer understanding of how the finished exterior should come together.

Key Areas for Early Review

A detailed enclosure review can focus on several parts of a commercial project:

  • Material selection: Exterior materials should match the building's design, location, performance goals, and project specifications.

  • Panel detailing: Panel sizes, joints, corners, openings, and transitions require careful planning before fabrication.

  • Water management: Flashings, joints, and drainage paths should be considered as part of the complete enclosure design.

  • Thermal performance: Wall assemblies may require insulation and proper detailing to support indoor comfort and energy goals.

  • Installation planning: Fabrication and field installation should follow coordinated drawings and clearly defined construction details.

Early attention to these areas can create fewer surprises during construction. It also gives project teams a stronger foundation for fabrication and installation.

Supporting Material Selection and Fabrication

Material selection is closely linked to the building's overall design. Different panels and metal systems offer different appearances, fabrication methods, and installation requirements. The choice should fit the project rather than simply follow a standard approach.

Aluminum composite panels ACP can provide a smooth architectural finish for commercial façades. These panels can be custom fabricated for different layouts, dimensions, and design details. They may also be combined with other metal systems to create visual contrast across an exterior.

Fabrication accuracy matters just as much as material selection. Correct measurements, detailed drawings, and careful preparation help ensure finished components match the approved design. Good coordination between engineering and fabrication can also support cleaner field installation.

Improving Coordination across Project Stages

Construction involves several teams, and each group may focus on a different part of the project. Enclosure consulting can create a common point of reference for design, engineering, fabrication, and installation.

A coordinated approach can provide several practical benefits:

  • Clearer communication between project teams

  • Better alignment between drawings and fabricated components

  • Earlier identification of design conflicts

  • More accurate panel and flashing details

  • Smoother coordination during installation

These benefits matter because exterior systems are closely connected. A small change around a window, roof edge, or wall opening can affect several nearby components. Early coordination gives teams more time to address such changes.

Custom Solutions for Complex Commercial Projects

Every commercial building has different dimensions, architectural goals, and site conditions. A standard enclosure approach may not provide the right solution for a project with unusual shapes, detailed façades, or multiple exterior materials.

Custom engineering can account for project-specific requirements before fabrication begins. Panel systems, trims, flashings, roofing components, and other architectural metal products can be developed around the approved design.

Aluminum composite panels ACP can also support customized façade concepts where clean lines and precise panel layouts are important. Proper engineering ensures the material choice works with the wider enclosure assembly rather than being treated as an isolated finish.

From Consultation to Installation

Enclosure consulting has value throughout the project, not only during the early design stage. As construction moves forward, drawings may need updates, site conditions may change, and installation questions may arise.

Continued coordination can help keep enclosure details aligned with the original design. It can also support accurate fabrication and reduce confusion when different materials meet at corners, openings, rooflines, or transitions.

The finished façade should reflect both the architectural vision and the practical requirements of the building. Careful planning makes it easier to achieve both goals without unnecessary complexity.

FAQs

What does a building enclosure consulting service provide?

Building enclosure consulting can provide design reviews, material recommendations, enclosure detailing, constructability guidance, fabrication coordination, and installation support. The service helps project teams address enclosure requirements from early planning through construction.

Can enclosure consulting include design and drawing reviews?

Yes. Consulting services can include reviewing architectural drawings, panel layouts, joints, transitions, flashing, and other enclosure details. Early review can identify design concerns and provide practical recommendations before fabrication or installation begins.

Do enclosure consultants assist with material selection?

Material selection can be part of the consulting process. Professionals can review project goals and recommend suitable panel, metal, insulation, flashing, and enclosure systems based on design, site, fabrication, and installation requirements.

Can building enclosure consultants support custom fabrication?

Yes. Consulting can connect project drawings with fabrication requirements. Services may include reviewing dimensions, panel details, trims, flashings, and attachment methods so custom components can be produced according to the approved design.

Is installation support included in enclosure consulting?

Installation support can help teams understand approved enclosure details and address field conditions. Depending on the project scope, consulting may assist with coordination between drawings, fabricated components, installation methods, and other construction requirements.

Final Thoughts

A successful commercial building starts with more than a strong architectural idea. The exterior must be carefully planned so materials, details, and installation methods work together. Building enclosure consulting services provide the guidance needed to connect design intent with practical construction, creating a more coordinated path from drawings to finished building.

Build With Confidence from the Outside In

Give complex commercial enclosure projects a stronger foundation with professional design, engineering, fabrication, and installation support. Dalton Building Enclosures delivers customized architectural metal solutions designed around project requirements, helping transform enclosure concepts into carefully executed building exteriors.

How Do Exterior Metal Siding Panels Help Create Clean, Modern Building Facades?

Exterior Metal Siding Panels

Clean building façades need materials that offer both visual appeal and practical value. Exterior metal siding panels can create smooth lines, consistent surfaces, and a modern appearance across commercial buildings. Their flexible designs allow architects to work with different layouts, colors, profiles, and architectural details.

Metal siding can also cover large wall areas while supporting a coordinated exterior design. For offices, retail spaces, industrial buildings, and institutional properties, the right siding system can turn a plain structure into a more polished and purposeful façade. Good planning, accurate fabrication, and careful installation are essential for achieving the desired result.

Clean Lines Create a Strong First Impression

A building's exterior is one of the first features people notice. Uneven surfaces or poorly planned details can weaken the overall design. Clean siding creates visual order and gives the structure a more finished appearance.

Metal siding can be arranged in horizontal or vertical layouts, depending on the architectural concept. Panel direction can also influence how a building appears. Vertical lines may emphasize height, while horizontal layouts can make a structure appear wider and more balanced.

The choice of profile, finish, and panel arrangement should work with windows, entrances, roofing, and other exterior features. A coordinated design can create a stronger visual connection across the entire building.

Design Flexibility Supports Modern Architecture

Modern commercial buildings come in many shapes and sizes. Standard materials may not always suit a project with unique dimensions or detailed architectural requirements. Custom metal systems provide greater flexibility during the design process.

Different siding profiles and finishes can create distinct appearances without changing the building's basic structure. Panels may also be combined with other metal products to create transitions, accents, and feature areas.

Design Features Worth Considering

Several design elements can influence the finished appearance of a metal-clad building:

  • Panel direction: Horizontal and vertical layouts can create different visual effects across a façade.

  • Color selection: Coordinated colors can complement windows, doors, roofing, and other exterior materials.

  • Profile choice: Different panel profiles can add depth, texture, and visual interest.

  • Custom details: Corners, trims, fascia, and transitions can create a more complete finished appearance.

  • Material combinations: Metal siding can work alongside composite panels, glass, masonry, and other exterior finishes.

A thoughtful combination of these features can give a commercial building a distinctive look. The strongest designs consider the entire façade rather than treating each exterior component separately.

Performance Begins With Proper Planning

A good-looking façade also needs careful technical planning. Panel dimensions, attachment methods, flashing, joints, and transitions should be reviewed before fabrication begins. Site conditions can also influence material selection and installation details.

Engineering provides an important link between the architectural concept and the finished wall system. Accurate drawings help fabricators understand dimensions and details before production starts. Early coordination can reduce changes and improve installation accuracy.

Proper detailing around openings is especially important. Windows, doors, corners, rooflines, and changes in materials require careful attention. Small gaps or poor transitions can affect the appearance of an otherwise well-designed façade.

Custom Fabrication Brings Designs to Life

Custom fabrication allows siding components to match the building rather than forcing the design around standard pieces. Accurate cutting and forming can support consistent panel dimensions and cleaner connections across large wall areas.

Fabrication may also include custom flashings, trims, fascia, gutters, and other components. These details give installers the parts needed to complete transitions and create a more polished finished system.

Benefits of a Coordinated Fabrication Process

A well-organized process can provide several practical advantages:

  • Better alignment between drawings and finished panels

  • More consistent dimensions across the façade

  • Cleaner transitions between different materials

  • Easier coordination between fabrication and installation

  • Fewer unexpected changes during field work

Strong communication between design, engineering, fabrication, and installation teams can keep the project moving in the right direction. Each stage should support the next rather than operate as a separate task.

Composite Panels Add another Design Option

Metal siding does not need to cover every part of a commercial façade. Different materials can be combined to create contrast and highlight important architectural areas. Entrances, columns, upper wall sections, and feature zones can use complementary materials.

Reynobond composite panels are one option for creating smooth architectural surfaces.

Composite panels can provide a flat appearance and can be fabricated for different design requirements. They may work alongside metal siding to create visual contrast across a building exterior.

The final material combination should reflect the building's design, site conditions, installation needs, and project specifications. Careful planning can prevent the façade from appearing overly busy while still giving it character.

Applications across Commercial Buildings

Exterior metal systems can suit a broad range of commercial properties. Their clean appearance and flexible design options make them useful for both new construction and renovation work.

Common applications include:

  • Office buildings and corporate facilities

  • Retail and commercial properties

  • Industrial and manufacturing buildings

  • Educational and institutional facilities

  • Renovation and façade improvement projects

Renovation projects can benefit from a fresh exterior without requiring a complete change to the building structure. New siding can update an older appearance while creating a more consistent architectural style.

FAQs

What are metal siding panels used for?

Metal siding panels are used to cover exterior wall surfaces on commercial, industrial, institutional, and other buildings. They can provide a clean architectural finish while supporting different layouts, profiles, colors, and design details.

Can metal siding be customized for a commercial building?

Yes. Metal siding can be fabricated according to project dimensions and design requirements. Custom options may include panel profiles, layouts, trims, flashings, colors, and other details needed for a specific façade.

Are metal siding panels suitable for renovations?

Metal siding can be a practical option for renovation projects. New panels can refresh an older exterior and create a more modern appearance while working around existing building conditions and architectural features.

Can metal siding be combined with other materials?

Yes. Metal siding can be combined with composite panels, glass, masonry, and other exterior materials. Mixing finishes can create contrast and highlight entrances, feature walls, columns, or other important architectural areas.

What should be considered before installing metal siding?

Important factors include building design, panel profile, finish, dimensions, attachment methods, flashing, site conditions, openings, and transitions. Proper engineering and fabrication planning can support a cleaner and more accurate installation.

Final Thoughts

A modern commercial façade depends on thoughtful material selection, clear design, and careful execution. Exterior metal siding panels can provide clean lines, flexible layouts, and a polished appearance across many building types. When supported by proper engineering, custom fabrication, and coordinated installation, metal siding can turn an ordinary exterior into a distinctive architectural statement.

Give Your Building Exterior a Modern Finish

Create a cleaner, more purposeful commercial façade with custom architectural metal solutions designed around project requirements. Dalton Building Enclosures provides engineering, fabrication, and installation support for commercial building projects seeking durable, carefully planned exterior systems.

From Concept to Cladding: The Growing Role of Aluminum Composite Metal Panels in Commercial Design

Aluminum Composite Metal Panels

Commercial building design is moving toward cleaner lines, flexible layouts, and exterior finishes with a strong visual impact. Aluminum composite metal panels support these goals by offering a flat, modern surface that can be custom-shaped for different architectural designs. They can be used on façades, soffits, feature areas, and other parts of commercial buildings.

Their flexibility also makes them useful for both new construction and renovation projects. From early drawings to final installation, composite panels give architects, contractors, and building owners a practical way to turn a design concept into a finished exterior.

Why Composite Panels Are Gaining Attention in Commercial Design

Composite panels offer a practical mix of appearance, flexibility, and design freedom. Their growing use in commercial projects comes from several useful qualities:

Modern Appearance:

Composite panels create clean, smooth surfaces across large exterior areas. Their consistent finish can give commercial buildings a polished appearance while supporting contemporary architectural styles and distinctive façade designs.

Design Flexibility:

Panels can be shaped, arranged, and fabricated according to specific project requirements. Architects can create unique layouts, feature sections, and visual patterns without being limited to standard exterior designs.

Custom Fabrication:

Custom fabrication allows panel dimensions and details to match the building design. This approach supports unusual shapes, specific measurements, corners, openings, and other architectural elements.

Wide Application Range:

Composite panels can be used on offices, retail buildings, institutional facilities, industrial properties, and renovation projects. Their versatility allows similar materials to support different building types and design goals.

Color and Finish Options:

Different colors and finishes can help create a stronger building identity. Designers can select combinations that complement windows, metal features, roofing systems, and other exterior materials.

Key Design Advantages

A well-planned façade should look consistent from every angle. Panel systems can support this goal through clean lines, controlled joints, and carefully planned layouts. The material can also work alongside other exterior finishes for added visual interest.

Important advantages include:

  • Custom panel shapes and layouts

  • Clean and modern exterior appearance

  • Options for different finishes and colors

  • Applications for new buildings and renovations

  • Multiple fabrication and installation approaches

These features allow a project to move beyond standard exterior designs. Instead of treating cladding as a simple finishing layer, architects can use it as part of the building's overall visual character.

From Design Drawings to Finished Cladding

Turning a design into finished cladding requires careful planning. Drawings, measurements, site conditions, and panel dimensions must align before fabrication begins. Custom engineering allows panels to match project requirements rather than standard sizes.

Fabrication then transforms approved designs into accurately cut and formed components. Close coordination between design, engineering, fabrication, and installation supports cleaner joints, better accuracy, and a smoother path from the original concept to the completed commercial façade.

Reynobond Panels Expand Architectural Possibilities

Reynobond Aluminum composite panels provide a flexible option for commercial façades and interior architectural applications. The system uses a compound core between metal sheets, creating a strong and exceptionally flat surface. The material is designed to reduce concerns such as dimpling, buckling, and oil canning.

The panels can be custom engineered for specific project conditions. Different fabrication and installation systems are available, including caulk, extrusion, and gasket systems. Each option provides different visual and functional characteristics, allowing the system to be selected around the needs of the project.

Installation Options for Different Project Goals

The installation method can influence the appearance, joint details, and overall construction approach. Selecting the right system early can make the transition from design to installation smoother.

Common approaches include:

  • Caulk systems: Custom fabricated panels are field installed, with backer rod and caulk used at the joints to create a watertight system.

  • Extrusion systems: Aluminum extrusions provide a rigid installation method, while spline pieces create a color-matched reveal between panels.

  • Gasket systems: Perimeter flashing is combined with a continuous silicone gasket at panel joints.

Each system has its own benefits. The right choice depends on project requirements, architectural goals, site conditions, and installation preferences.

Commercial Applications for Composite Panel Systems

The versatility of composite cladding makes it suitable for many types of commercial construction. It can cover large exterior walls, highlight selected areas, or work alongside other materials to create a layered architectural design.

Common applications include:

  • Office and corporate buildings

  • Retail and commercial facilities

  • Educational and institutional properties

  • Healthcare facilities

  • Industrial buildings

  • Renovation and façade improvement projects

Feature areas can also benefit from composite panels. Entrances, columns, fascia, and soffits can use coordinated panel designs to create a stronger visual identity. A carefully planned combination of materials can make the exterior look more balanced and intentional.

Better Coordination Creates Better Cladding

Successful cladding depends on more than the panel material itself. Architects, contractors, fabricators, and installers need to understand the same design goals and project conditions. Early coordination can reduce changes and support a smoother installation process.

Custom fabrication gives project teams greater control over panel dimensions and architectural details. Reynobond Aluminum composite panels can be fabricated using different system options, allowing the final approach to reflect the project's design and site requirements.

A coordinated process also makes it easier to address transitions, corners, openings, and other details before panels reach the job site. This level of planning can help turn a design concept into a finished façade with a clean and consistent appearance.

FAQs

What are aluminum composite panels mainly used for?

Aluminum composite panels are used for commercial façades, wall systems, soffits, feature areas, and selected interior applications. Their flat appearance and fabrication flexibility make them suitable for both large surfaces and detailed architectural designs.

Can composite panels be used during building renovations?

Yes. Composite panels can be used for renovation and façade improvement projects. Custom fabrication allows panels to be designed around existing building conditions while supporting a refreshed architectural appearance.

What installation methods are available for composite panels?

Common systems include caulk, extrusion, and gasket installation. Each approach has different joint details and construction characteristics. Selection should consider the project's design, site conditions, desired appearance, and technical requirements.

Can ACM panels be combined with insulation?

Yes. Some ACM systems can be adapted with insulation backing. Prefabricated girts and insulation can be incorporated into the assembly to reduce thermal exchange, depending on the project's wall design and requirements.

What should be reviewed before selecting a panel system?

Project teams should review the building design, panel layout, site conditions, joint details, finish, installation method, insulation requirements, and project specifications. Early engineering can help align these elements before fabrication begins.

Final Thoughts

Commercial cladding is no longer limited to simply covering a building. It can shape the structure's identity, improve visual consistency, and give architects greater freedom with exterior design.

Aluminum composite metal panels provide a flexible path from the first architectural concept to a carefully finished commercial façade. With thoughtful engineering, fabrication, and installation, the right panel system can bring design goals and practical building needs together.

Turn Your Architectural Vision into Reality

Bring a commercial façade concept closer to completion with custom engineering, fabrication, and installation solutions designed around project requirements. Dalton Building Enclosures supports commercial, industrial, institutional, and retail projects with architectural metal systems built around specific design needs.

Want a Building Exterior That Stands Out? Explore the Value of Exterior Phenolic Wall Panels

Phenolic Wall Panels

A commercial building exterior should look professional and provide strong protection. Exterior phenolic wall panels help create clean and modern building facades while offering a durable surface for outdoor use. These panels are made to handle daily weather exposure and provide a finished look for commercial projects. They are used by architects and building owners who need an exterior solution that combines appearance, strength, and reliable performance.

 Construction behind Phenolic Wall Panels

Phenolic wall panels are made by pressing layers of paper and resin together under heat and pressure. This process creates a strong and solid panel that can be used for exterior applications.

The way these panels are made gives them a firm surface that works well for commercial buildings. They are designed to maintain their shape and appearance while facing outdoor conditions.

Unlike simple surface materials, phenolic panels are built for projects where the exterior needs to support both design and function.

A Clean Finish for Modern Building Exteriors

The outside of a building helps shape the first impression people have of the property. A well-designed exterior can make a building look more complete and professional.

Exterior phenolic wall panels are available in different colors, patterns, and textures. This allows designers to create a look that matches the purpose and style of the building.

These panels can be used to create smooth exterior surfaces and clear design details. They work well for projects where a clean and organized appearance is important.

Reliable Performance for Exterior Conditions

Commercial exteriors face sunlight, rain, wind, and temperature changes throughout the year. Exterior materials need to handle these conditions while keeping their appearance.

Phenolic panels provide a strong surface designed for outdoor use. Their construction helps them perform well in different environments.

Important benefits include:

  • Helps handle daily weather exposure.

  • Provides a strong exterior surface.

  • Supports a consistent look across large areas.

  • Works well for commercial building projects.

  • Helps create a durable building facade.

Using the right exterior material can support the overall quality and appearance of a commercial property.

Supporting Better Building Designs

Commercial buildings have different goals, sizes, and styles. The exterior material should support the overall design while providing dependable performance. Architectural wall panel systems help create organized building exteriors with a clean and professional finish.

Phenolic panels can be planned with other exterior materials to create a balanced look. They can be used with glass, metal, stone, and other surfaces to support different design ideas.

These panels are also useful for highlighting specific areas of a building, such as entrances, feature walls, and exterior sections. This allows designers to create a strong visual impact without making the entire building look the same.

Practical Benefits for Commercial Projects

Choosing an exterior material is an important step in any construction project. The right panel system should match the building’s design needs while providing reliable outdoor performance.

Exterior phenolic wall panels offer several benefits for commercial projects:

  • Provides a clean and finished exterior appearance.

  • Supports different building design styles.

  • Works well for new construction and renovation projects.

  • Offers a strong surface for outdoor applications.

  • Helps create a well-planned building exterior.

These benefits make phenolic panels a practical choice for projects that need a balance of design and function.

A Smart Option for Modern Exterior Systems

Commercial buildings need exterior solutions that can support today’s construction needs. Phenolic panels provide a modern option for creating strong and attractive building facades.

They are suitable for different commercial projects, including offices, schools, retail spaces, and other buildings where the exterior plays an important role.

With proper planning and installation, architectural wall panel systems can help create a finished exterior that supports the building’s overall design and long-term use.

Frequently Asked Questions

1. Can exterior phenolic wall panels be installed over existing walls?

Yes, exterior phenolic wall panels can be used in some renovation projects over existing wall structures. A professional assessment is needed to check the wall condition, support system, and installation requirements.

2. Are phenolic wall panels fire resistant?

Phenolic wall panels are available with different performance ratings based on their construction and testing standards. Project requirements should be reviewed to select panels that meet the needed safety specifications.

3. How are exterior phenolic wall panels installed?

Exterior phenolic wall panels are installed using a support system that attaches the panels to the building structure. Installation methods can vary depending on the project design, panel type, and building requirements.

4. What is the difference between phenolic panels and traditional siding materials?

Phenolic panels are made from compressed resin-based layers, while traditional siding materials use different compositions. The main differences include panel construction, surface finish options, installation methods, and exterior applications.

5. Can exterior phenolic wall panels be customized?

Yes, exterior phenolic wall panels are available in various finishes, colors, textures, and sizes. These options allow project teams to select panels that match the design needs of a building.

Final Thoughts

A building exterior should provide more than just a finished look. It should support the structure, handle outdoor conditions, and match the goals of the project.

Exterior phenolic wall panels provide a reliable option for commercial buildings by combining a clean appearance with strong exterior performance.  They help architects, contractors, and building owners create modern facades that meet both design and functional needs.

Build a Better Exterior for Your Commercial Project

The right exterior system can improve the appearance and performance of a commercial building. Dalton Building Enclosures provides building enclosure solutions designed to support commercial projects with quality materials and professional expertise. Contact the team today to explore options for your next exterior project.