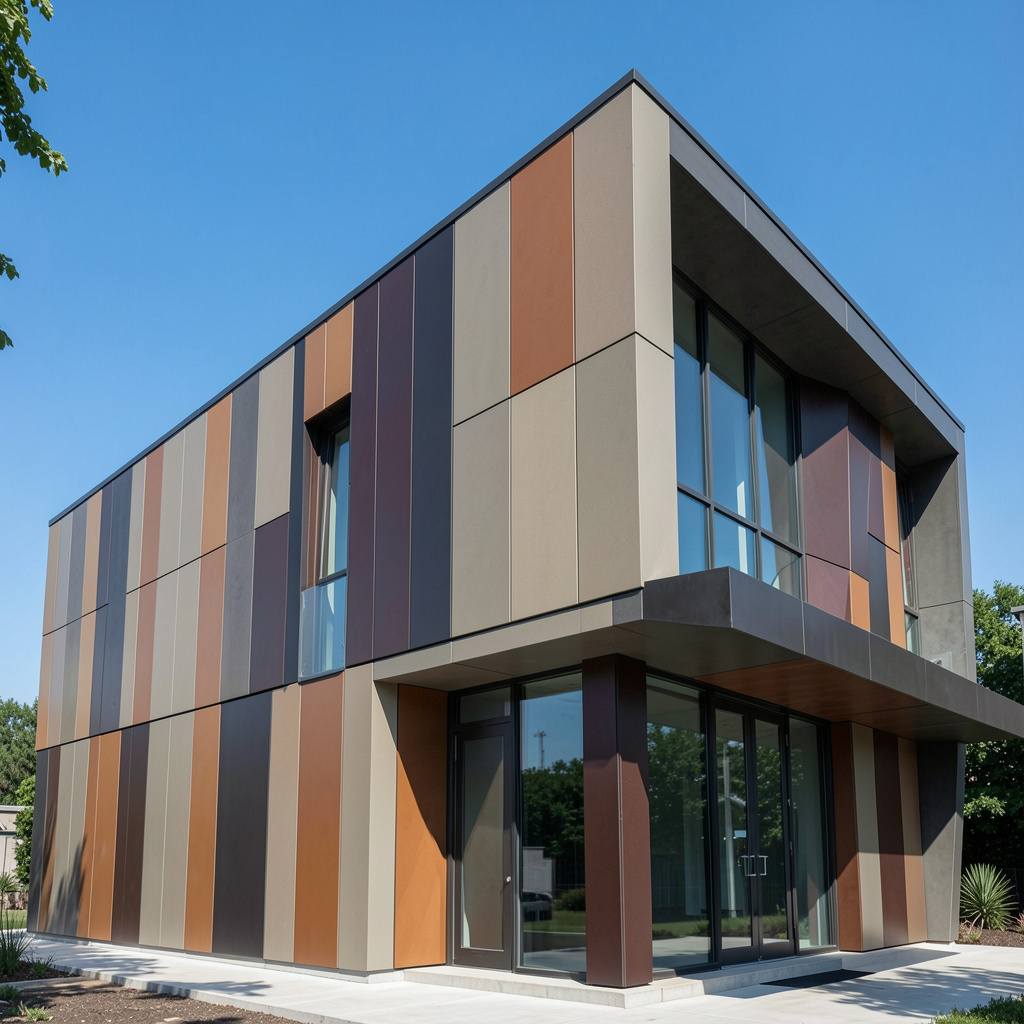
Choosing insulation for a commercial building means looking at more than the material itself. Designers need to consider how well it controls heat, how much space it needs, and how it fits with the building’s exterior walls.
Phenolic insulation panels can be compared with other options, such as mineral wool, fiberglass, and polyiso, to find a suitable match for the project. Reviewing these materials early helps architects and contractors plan insulation, siding, and metal cladding as part of one complete building system.
Start With the Building's Needs
Every commercial building has different design and insulation needs. The right choice depends on the wall structure, energy goals, local building codes, and the type of exterior finish.
For example, a building with architectural metal panels needs careful planning for insulation thickness, panel supports, fasteners, and wall openings. Reviewing these details early helps the project team make informed decisions.
Designers should begin by checking three main factors:
Energy needs: Identify the level of insulation required for the building.
Wall design: Check the available space, wall structure, and planned exterior materials.
Weather conditions: Consider local temperatures, rain exposure, and moisture control.
These basic checks help narrow down the available options and guide the next steps in material selection.
Compare Common Insulation Materials
Different insulation materials offer different features. Comparing them side by side helps designers understand which details matter for their project.
| Insulation Type | Main Feature | What Designers Should Check |
|---|---|---|
| Phenolic insulation | Thermal performance in relation to thickness | Product ratings and wall system compatibility |
| Mineral wool | Fire performance and ability to allow vapor movement | Support, moisture control, and installation details |
| Polyiso | Rigid board insulation used in commercial construction | Product ratings and intended use |
| EPS or XPS | Rigid foam insulation options | Moisture conditions and required thermal performance |
| Fiberglass | Available in several forms for different applications | Proper fit, support, and protection within the wall |
The best choice depends on the product specifications and the building design. Designers should review manufacturer information and confirm that the selected material meets the project's requirements.
Look at More Than Insulation Thickness
Insulation thickness is important, but it is only one part of the selection process. Designers also need to understand how the material will perform within the complete wall system.
The following points can help guide the review:
Heat control: Compare the R-value listed for each product at the required thickness.
Fire safety: Check product test results and the fire requirements for the planned wall assembly.
Moisture control: Review how the wall will manage water, air movement, and condensation.
Installation: Confirm how the insulation will be fitted, supported, and secured.
Building needs: Make sure the material suits the wall design and the building's intended use.
Looking at these details together gives the project team a clearer picture of how each insulation option fits the design.
Plan Insulation Alongside Exterior Cladding
Insulation and exterior cladding need to work together. For buildings with metal siding or architectural wall panels, designers should consider how insulation fits around panel supports, windows, doors, flashing, and other wall details.
A siding insulation Service Company may help coordinate insulation and siding work, depending on the agreed scope of the project. Architects and contractors should clearly define who will handle insulation installation, cladding connections, flashing, and weather barriers.
For projects that include custom metal panels, it is also useful to review panel sizes, trims, connection points, and shop drawings before fabrication begins. This allows the team to plan how the different exterior components will fit together.
Check Codes and Installation Details
Before choosing an insulation product, designers should confirm that it meets the project's building code and performance requirements. Product instructions, approved uses, and any required testing should also be reviewed.
The project team should confirm:
The insulation product and thickness specified in the plans.
The correct installation method for the wall assembly.
The location of flashing and moisture-control layers.
The required fire and energy code details.
The connection between insulation and exterior wall panels.
These checks help contractors understand the design and prepare for installation. They also give architects and project teams a clear list of details to review before ordering materials.
Frequently Asked Questions
1. What should designers compare when choosing insulation?
Designers should compare thermal performance, thickness, fire requirements, moisture control, installation needs, and compatibility with the wall system. Manufacturer data helps confirm whether a product meets the project's specifications.
2. How do phenolic insulation panels compare with other options?
They can be compared with mineral wool, fiberglass, and rigid foam products by reviewing thermal ratings, thickness, fire performance, moisture behavior, and installation requirements. The final choice depends on the specific product and project.
3. Why should insulation be planned with metal cladding?
Insulation thickness can affect panel supports, window edges, flashing, and wall connections. Planning these details together helps the team coordinate the exterior materials before installation.
4. What should contractors check before installing insulation?
Contractors should confirm the specified product, wall surface, attachment method, insulation thickness, flashing details, and required code documentation. Manufacturer instructions should guide the installation.
5. When should designers select insulation for a commercial project?
Insulation should be reviewed during the design stage, before wall details and exterior panel layouts are finalized. Early planning helps the team coordinate materials, dimensions, and installation requirements.
6. Can insulation affect custom metal panel design?
Yes. Insulation thickness and wall construction can affect panel edges, trims, flashing, and connection details. Reviewing these parts together helps the team prepare coordinated drawings before fabrication.
Bring the Building Components Together
Selecting insulation is an important step in planning a commercial building exterior. By comparing product features, checking installation needs, and coordinating insulation with siding and metal cladding, designers can make choices that support the full building enclosure.
Dalton Building Enclosures works with commercial project teams on architectural metal panels, exterior cladding, custom metal fabrication, and building enclosure coordination. Contact our team to discuss your project and plan the metal components of your building exterior.