
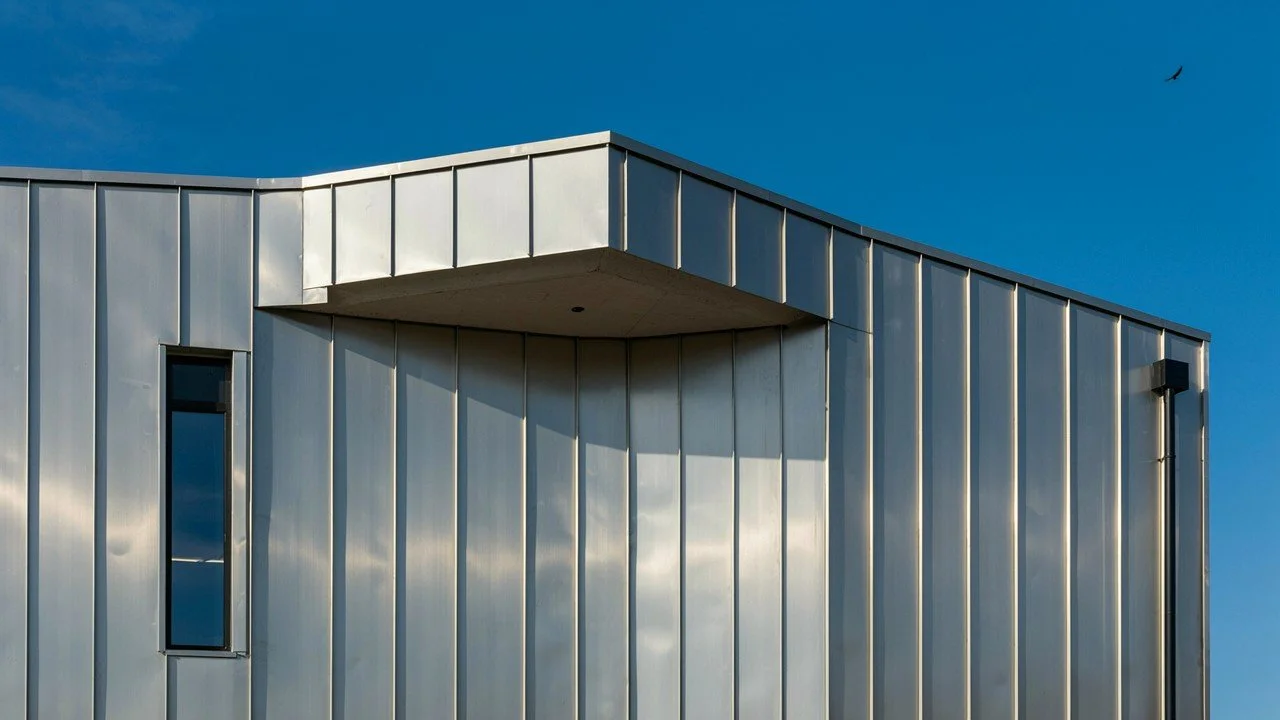
Clean building façades need materials that offer both visual appeal and practical value. Exterior metal siding panels can create smooth lines, consistent surfaces, and a modern appearance across commercial buildings. Their flexible designs allow architects to work with different layouts, colors, profiles, and architectural details.
Metal siding can also cover large wall areas while supporting a coordinated exterior design. For offices, retail spaces, industrial buildings, and institutional properties, the right siding system can turn a plain structure into a more polished and purposeful façade. Good planning, accurate fabrication, and careful installation are essential for achieving the desired result.
Clean Lines Create a Strong First Impression
A building's exterior is one of the first features people notice. Uneven surfaces or poorly planned details can weaken the overall design. Clean siding creates visual order and gives the structure a more finished appearance.
Metal siding can be arranged in horizontal or vertical layouts, depending on the architectural concept. Panel direction can also influence how a building appears. Vertical lines may emphasize height, while horizontal layouts can make a structure appear wider and more balanced.
The choice of profile, finish, and panel arrangement should work with windows, entrances, roofing, and other exterior features. A coordinated design can create a stronger visual connection across the entire building.
Design Flexibility Supports Modern Architecture
Modern commercial buildings come in many shapes and sizes. Standard materials may not always suit a project with unique dimensions or detailed architectural requirements. Custom metal systems provide greater flexibility during the design process.
Different siding profiles and finishes can create distinct appearances without changing the building's basic structure. Panels may also be combined with other metal products to create transitions, accents, and feature areas.
Design Features Worth Considering
Several design elements can influence the finished appearance of a metal-clad building:
Panel direction: Horizontal and vertical layouts can create different visual effects across a façade.
Color selection: Coordinated colors can complement windows, doors, roofing, and other exterior materials.
Profile choice: Different panel profiles can add depth, texture, and visual interest.
Custom details: Corners, trims, fascia, and transitions can create a more complete finished appearance.
Material combinations: Metal siding can work alongside composite panels, glass, masonry, and other exterior finishes.
A thoughtful combination of these features can give a commercial building a distinctive look. The strongest designs consider the entire façade rather than treating each exterior component separately.
Performance Begins With Proper Planning
A good-looking façade also needs careful technical planning. Panel dimensions, attachment methods, flashing, joints, and transitions should be reviewed before fabrication begins. Site conditions can also influence material selection and installation details.
Engineering provides an important link between the architectural concept and the finished wall system. Accurate drawings help fabricators understand dimensions and details before production starts. Early coordination can reduce changes and improve installation accuracy.
Proper detailing around openings is especially important. Windows, doors, corners, rooflines, and changes in materials require careful attention. Small gaps or poor transitions can affect the appearance of an otherwise well-designed façade.
Custom Fabrication Brings Designs to Life
Custom fabrication allows siding components to match the building rather than forcing the design around standard pieces. Accurate cutting and forming can support consistent panel dimensions and cleaner connections across large wall areas.
Fabrication may also include custom flashings, trims, fascia, gutters, and other components. These details give installers the parts needed to complete transitions and create a more polished finished system.
Benefits of a Coordinated Fabrication Process
A well-organized process can provide several practical advantages:
Better alignment between drawings and finished panels
More consistent dimensions across the façade
Cleaner transitions between different materials
Easier coordination between fabrication and installation
Fewer unexpected changes during field work
Strong communication between design, engineering, fabrication, and installation teams can keep the project moving in the right direction. Each stage should support the next rather than operate as a separate task.
Composite Panels Add another Design Option
Metal siding does not need to cover every part of a commercial façade. Different materials can be combined to create contrast and highlight important architectural areas. Entrances, columns, upper wall sections, and feature zones can use complementary materials.
Reynobond composite panels are one option for creating smooth architectural surfaces.
Composite panels can provide a flat appearance and can be fabricated for different design requirements. They may work alongside metal siding to create visual contrast across a building exterior.
The final material combination should reflect the building's design, site conditions, installation needs, and project specifications. Careful planning can prevent the façade from appearing overly busy while still giving it character.
Applications across Commercial Buildings
Exterior metal systems can suit a broad range of commercial properties. Their clean appearance and flexible design options make them useful for both new construction and renovation work.
Common applications include:
Office buildings and corporate facilities
Retail and commercial properties
Industrial and manufacturing buildings
Educational and institutional facilities
Renovation and façade improvement projects
Renovation projects can benefit from a fresh exterior without requiring a complete change to the building structure. New siding can update an older appearance while creating a more consistent architectural style.
FAQs
What are metal siding panels used for?
Metal siding panels are used to cover exterior wall surfaces on commercial, industrial, institutional, and other buildings. They can provide a clean architectural finish while supporting different layouts, profiles, colors, and design details.
Can metal siding be customized for a commercial building?
Yes. Metal siding can be fabricated according to project dimensions and design requirements. Custom options may include panel profiles, layouts, trims, flashings, colors, and other details needed for a specific façade.
Are metal siding panels suitable for renovations?
Metal siding can be a practical option for renovation projects. New panels can refresh an older exterior and create a more modern appearance while working around existing building conditions and architectural features.
Can metal siding be combined with other materials?
Yes. Metal siding can be combined with composite panels, glass, masonry, and other exterior materials. Mixing finishes can create contrast and highlight entrances, feature walls, columns, or other important architectural areas.
What should be considered before installing metal siding?
Important factors include building design, panel profile, finish, dimensions, attachment methods, flashing, site conditions, openings, and transitions. Proper engineering and fabrication planning can support a cleaner and more accurate installation.
Final Thoughts
A modern commercial façade depends on thoughtful material selection, clear design, and careful execution. Exterior metal siding panels can provide clean lines, flexible layouts, and a polished appearance across many building types. When supported by proper engineering, custom fabrication, and coordinated installation, metal siding can turn an ordinary exterior into a distinctive architectural statement.
Give Your Building Exterior a Modern Finish
Create a cleaner, more purposeful commercial façade with custom architectural metal solutions designed around project requirements. Dalton Building Enclosures provides engineering, fabrication, and installation support for commercial building projects seeking durable, carefully planned exterior systems.
