
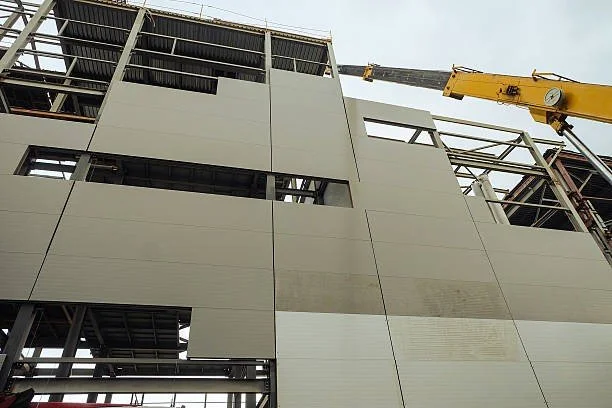
Choosing exterior cladding for a commercial building involves more than selecting a color or finish. A Reynobond ACM panel may be an option for projects that need a planned, modern exterior, but the right choice depends on the building design, panel layout, attachment method, and project requirements. Architects and contractors should review how the panels will fit with windows, entrances, roofing, and other exterior components before finalizing the cladding design.
Start With the Building's Exterior Design
Every commercial building has its own shape, purpose, and design goals. Some projects need clean lines across large wall areas, while others require cladding around entrances, corners, or different building sections.
When considering Reynobond ACM panels, designers should look at the full building elevation rather than choosing panels one wall at a time. This helps create a consistent appearance and makes it easier to plan panel sizes and connections.
A few important design points include:
Panel layout: Plan how panels will align across the building's exterior.
Color and finish: Choose a finish that works with windows, doors, and other exterior materials.
Building features: Account for entrances, corners, and changes in wall direction.
Project requirements: Review the design drawings and product specifications before confirming the panel selection.
These decisions help the project team develop a clear plan before moving into fabrication.
Understand How ACM Panels Fit the Project
Aluminum composite material (ACM) panels are made with aluminum faces bonded to a core. Their construction, available finishes, and installation details depend on the specific product. For this reason, designers should review the manufacturer's technical information and confirm that the selected product is suitable for the intended application.
Reynobond ACM panels can be considered for suitable commercial exterior projects where their product specifications meet the design and code requirements. The project team should also confirm the required fire performance, approved uses, and installation details for the selected panel.
Before making a final decision, review:
The panel product and finish specified for the project.
The required fire and building code documentation.
The planned attachment system and supporting structure.
The manufacturer's guidance for fabrication and installation.
This review helps ensure the selected panels match the project requirements rather than relying on appearance alone.
Coordinate Panels With Other Exterior Components
Exterior cladding is part of a larger building enclosure. Panel layouts must work with windows, doors, flashing, trim, and transitions between different materials. For example, a panel layout may need to change around a main entrance or where a wall meets the roofline. These areas require clear measurements and well-planned connections so the different components fit together as intended.
Designers and contractors should coordinate the cladding with Architectural wall panel systems and the other exterior components included in the project. This allows the team to consider panel joints, edge conditions, insulation, and moisture-control details as part of the overall wall design.
Early coordination can help the team:
Identify panel dimensions around openings.
Plan flashing and trim at wall transitions.
Confirm attachment points and support locations.
Review how different exterior materials meet.
This information also gives fabricators a clearer reference when preparing panel layouts and shop drawings.
Plan Fabrication and Installation Details Early
Once the exterior design begins to take shape, the project team should review how the panels will be measured, fabricated, delivered, and installed. The exact process depends on the project scope and the selected panel system.
Shop drawings are an important part of this stage. They can show panel dimensions, joint locations, edge details, attachment points, and connections around openings. Architects and contractors should review these drawings against the approved design before fabrication begins.
The team should also confirm site measurements, substrate conditions, and installation requirements. If the project includes several types of metal panels, trims, or soffits, their dimensions and connections should be coordinated to keep the exterior details consistent.
Planning these steps early helps everyone understand their responsibilities and gives the project a clearer path from design through installation.
Frequently Asked Questions
1. What should architects consider before choosing a Reynobond ACM panel?
Architects should review the product specifications, finish options, panel dimensions, attachment method, fire requirements, and building code needs. They should also confirm how the panels will connect with windows, roofing, and other exterior materials.
2. Where can Reynobond ACM panels be used?
Their use depends on the specific product, approved applications, and project requirements. Designers should check manufacturer documentation and applicable building codes before specifying panels for a commercial exterior.
3. Why is panel layout important in exterior cladding?
Panel layout affects how the exterior looks and how panels fit around openings, corners, and transitions. Planning the layout early helps the team coordinate dimensions and prepare clear fabrication drawings.
4. How do ACM panels connect with other wall systems?
The connections depend on the selected panel system and building design. Project teams should coordinate attachment points, flashing, trim, insulation, and moisture-control details with the complete wall assembly.
5. What should shop drawings show for ACM panel projects?
Shop drawings should show panel sizes, locations, joints, attachment details, edges, and connections around openings. Reviewing these details helps confirm that the proposed layout matches the approved design before fabrication.
6. When should a project team finalize exterior cladding details?
Cladding details should be reviewed during the design stage and confirmed before fabrication. This gives architects, contractors, and fabricators time to coordinate panel dimensions, connections, and other exterior components.
Match the Cladding Choice to Your Project Goals
Dalton Building Enclosures works with commercial project teams on architectural metal panels, exterior cladding, custom fabrication, and building enclosure coordination. Contact our team to discuss your project and plan exterior metal components that fit your building's design and construction requirements.

