Standard panels can provide a clean facade, but custom fabrication opens the door to much more creative architectural work. Aluminum composite panels ACP can be planned around specific sizes, shapes, colors, layouts, and building features. This gives architects and contractors greater freedom when a project calls for more than a basic wall covering.
A facade can be designed to highlight entrances, frame windows, create visual patterns, or give selected areas a unique finish. The key is connecting the creative concept with accurate fabrication so each custom component fits the building and supports the overall design.
Breaking Away From One-Size-Fits-All Facades
Every building has its own proportions and character. A standard panel layout may not always suit a facade with unusual corners, large entrances, curved sections, or different wall heights. Custom ACP fabrication allows these conditions to become part of the design.
Instead of adjusting the entire concept around standard dimensions, panels can be developed according to the approved architectural plans. This approach can create stronger visual balance across large commercial walls.
Custom work can also be useful for renovation projects. Existing buildings may have features or dimensions requiring specially prepared panels. Fabrication can account for these conditions while maintaining a consistent exterior appearance.
Shapes That Add Character
Panel shape can change how a facade looks from the street. Long horizontal panels can create a wide appearance, while vertical layouts can draw attention upward. Different panel sizes can also create rhythm across an exterior wall.
More detailed projects may include angled panels, special corners, recessed sections, or projecting features. These elements can give an otherwise simple facade a stronger architectural identity.
Custom fabrication may support design features such as:
Varied panel dimensions
Different panel orientations
Angled sections
Special corner conditions
Recessed or projecting areas
Custom edge details
Feature panels around entrances
The goal is not to make every section different. Thoughtful variation can be used to draw attention to important parts of the building while keeping the overall design organized.
Color and Finish as Design Tools
Color is another way ACP can move beyond a basic facade. A single finish can create a simple, professional appearance, while carefully selected combinations can highlight entrances, building sections, or architectural features.
Finish choices can also influence how a building is perceived. A darker section may create visual depth, while a lighter surface can make an area stand out. Consistent finishes across selected panels can also reinforce a company's visual identity.
For commercial projects, these choices deserve attention early in the design process. Color and finish should work with surrounding materials such as glass, metal, stone, concrete, and roofing.
Creating Visual Patterns with Panel Layouts
Panel arrangement can become an architectural feature in its own right. Repeating lines can create order, while alternating sizes can introduce movement without making the facade look busy.
Joint placement deserves similar attention. A well-planned joint pattern can align with windows, doors, structural lines, and other building features. Poorly placed joints may interrupt an otherwise strong design.
A custom layout can be planned around the building's most visible areas. Entrances, corners, upper floors, and feature walls can receive special attention while secondary areas use a simpler arrangement.
Custom Details beyond the Main Panels
A facade is not made from panels alone. Small components can complete the design and create cleaner transitions between different building areas. Architectural wall panel systems can incorporate supporting elements such as fascia, soffits, column covers, trims, flashings, and other custom-fabricated details. Coordinating these pieces with the main panel layout can create a more finished appearance.
For example, a custom column cover can continue the facade design around a structural column. A carefully formed trim can provide a clean finish at an edge. These details may be small, but they can have a strong effect on the completed building.
Turning Creative Concepts into Buildable Panels
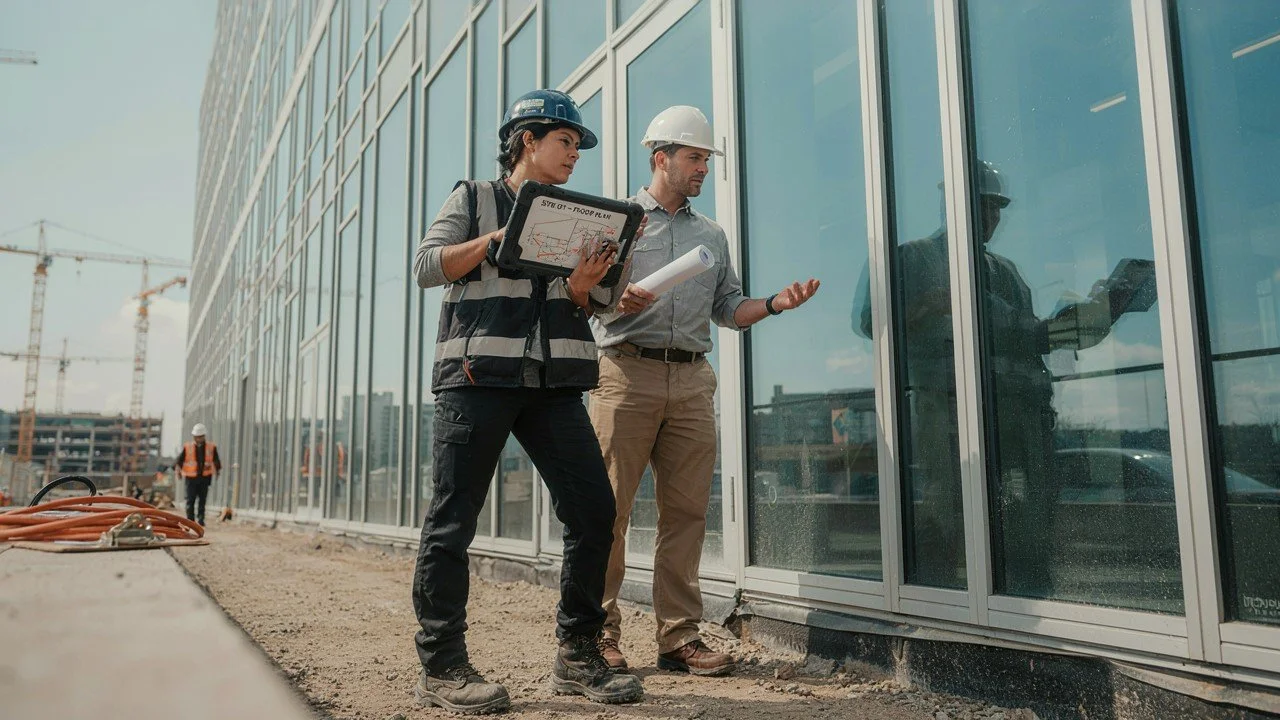
A creative facade still needs practical dimensions. Drawings must eventually become physical panels, so the design needs to account for measurements, openings, edges, attachment requirements, and site conditions.
Engineering and fabrication teams can review the concept before production. This gives architects and contractors an opportunity to identify areas where a proposed shape or detail may require adjustment.
The process can be summarized through a few important stages:
This connection between design and production can protect the original concept while keeping it practical for construction.
| Design Stage | Custom Consideration |
|---|---|
| Initial concept | Overall facade shape and visual direction |
| Panel planning | Sizes, orientation, and joint layout |
| Detail development | Corners, openings, trims, and edges |
| Material selection | Color, finish, gauge, and profile |
| Fabrication planning | Production dimensions and tolerances |
| Installation planning | Panel sequence and site conditions |
Custom ACP for Different Commercial Settings
Custom panel possibilities can suit a wide range of commercial properties. Retail buildings may use feature panels around entrances. Offices can use clean geometric patterns to create a modern exterior. Institutional buildings may benefit from a balanced and durable-looking facade design.
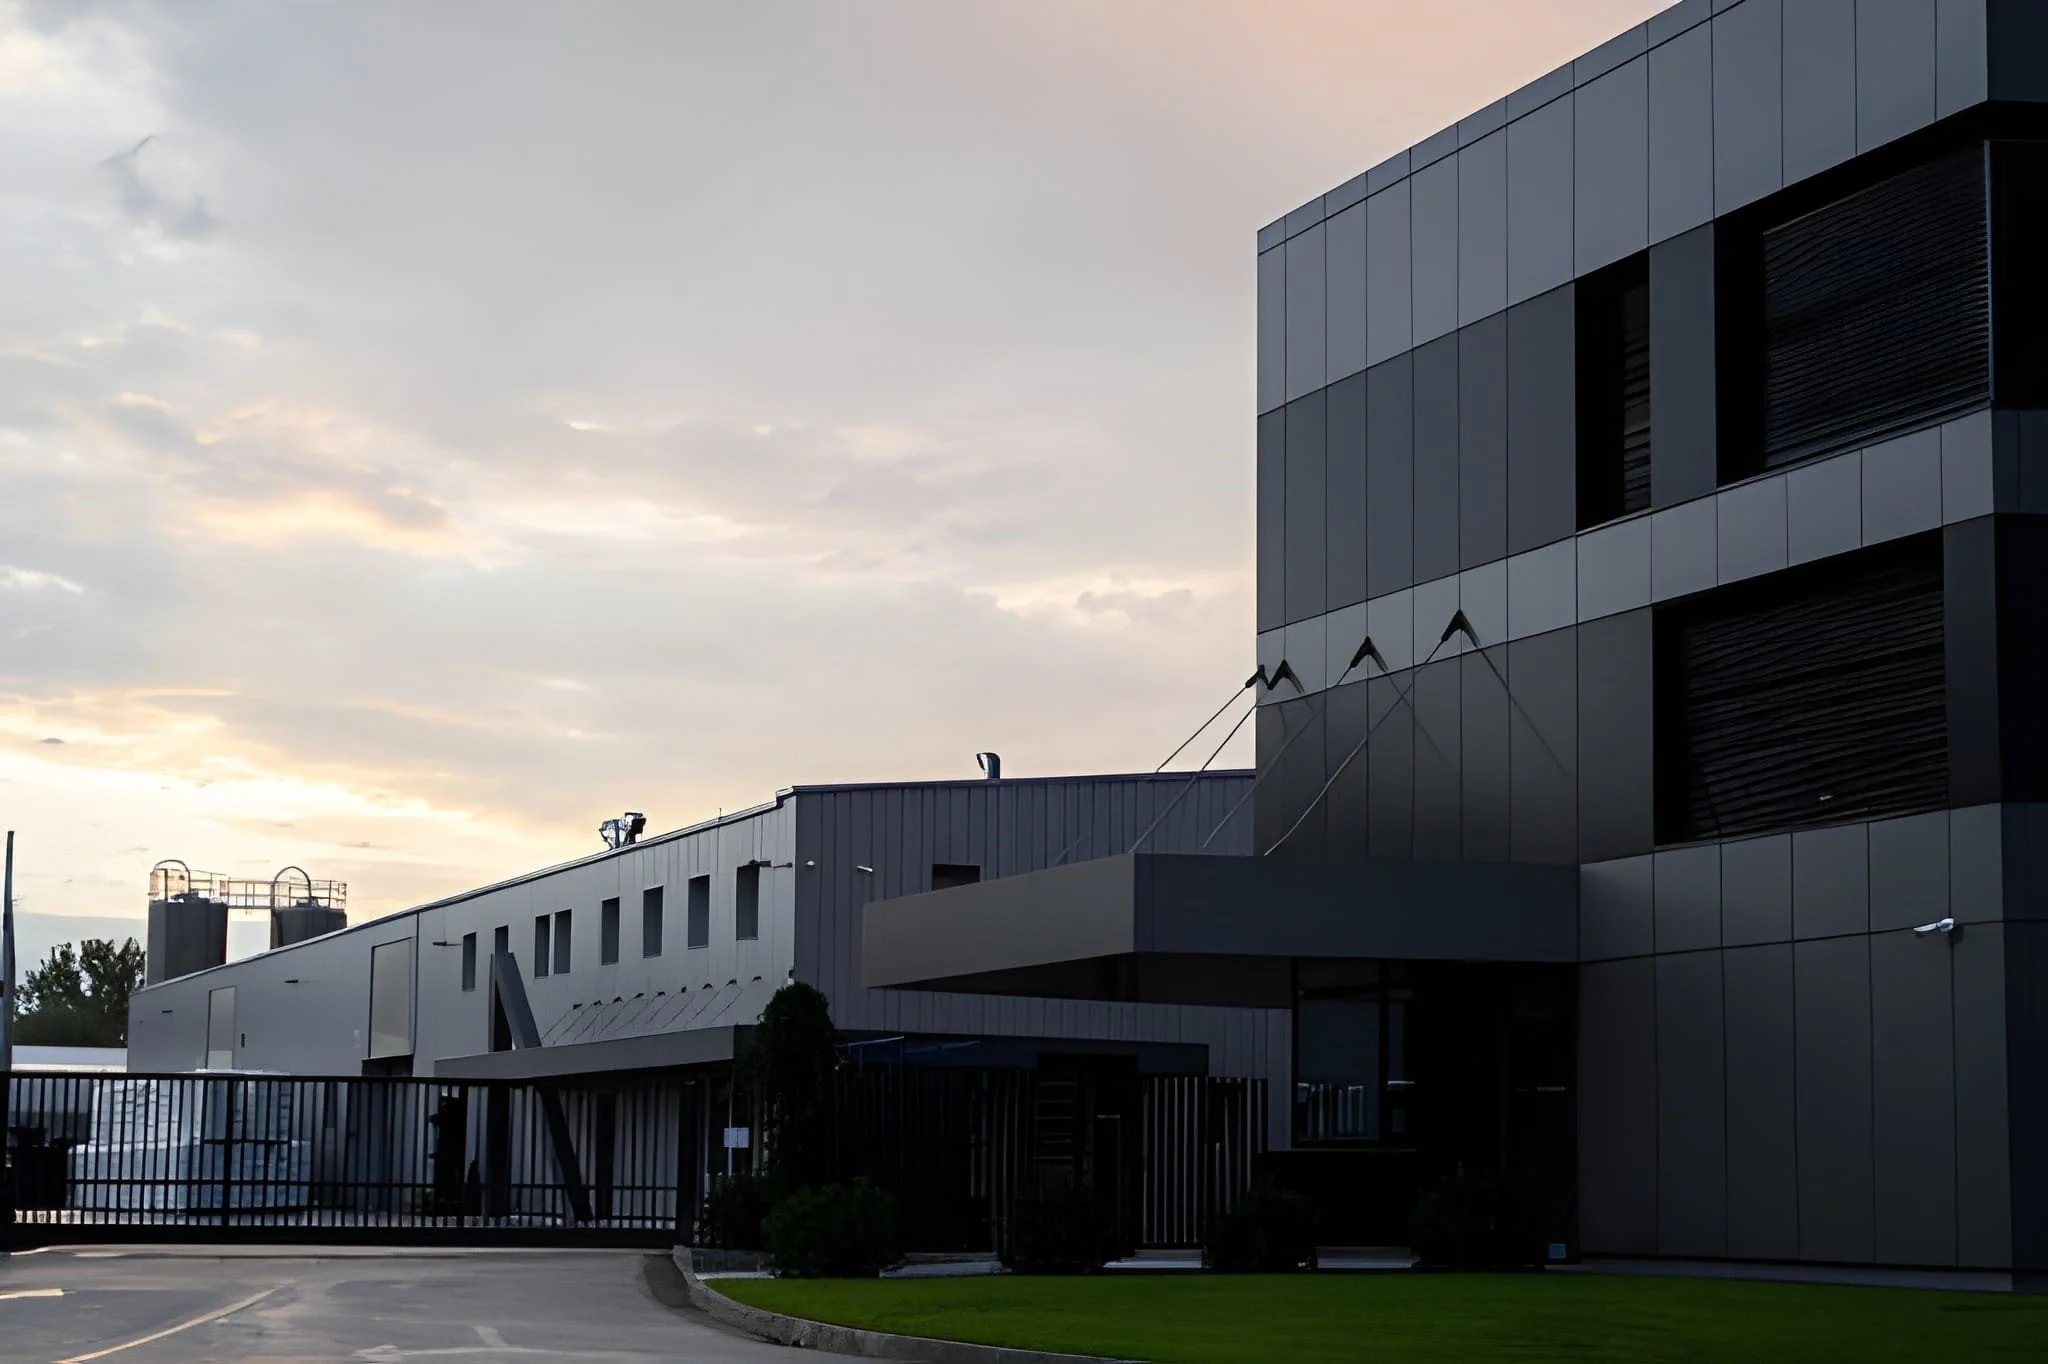
Industrial and large-scale commercial properties can also use custom layouts to break up large wall areas. Strategic changes in panel direction, color, or size can add interest without creating unnecessary complexity. The right approach depends on the building, its surroundings, and the intended architectural character.
Fabrication Precision Matters
Creative design only works when the finished panels match the approved plan. Accurate fabrication is important for panel dimensions, openings, corners, trims, and other details.
Custom manufacturing capabilities can support project-specific requirements for material gauge, color, profile, dimensions, and finish. Careful production also makes it easier for field crews to work with components prepared for their intended locations.
Shipping and installation form the final link. Organized delivery and experienced installation can bring the custom design together on the building while maintaining attention to alignment and detail.
Frequently Asked Questions
Can ACP panels be made in custom sizes?
Yes. ACP panels can be fabricated to project-specific dimensions. Custom sizing can accommodate unusual wall areas, openings, corners, feature sections, and other architectural requirements.
Can ACP panels have different colors on the same building?
Yes. Different colors and finishes can be combined within a facade design. Strategic color changes can highlight entrances, feature walls, building sections, or architectural patterns.
Can ACP be used for curved or unusual facade designs?
ACP can support various custom architectural applications, depending on the selected system, design, and fabrication requirements. Special shapes and details should be reviewed during the design and engineering stages.
What architectural details can be made with ACP?
ACP projects can include custom panels along with trims, fascia, soffits, column covers, flashings, and other architectural components. These details can create cleaner transitions and a more complete facade.
Why choose custom ACP instead of standard panels?
Custom ACP gives architects greater control over dimensions, layout, finish, color, and architectural details. It can be especially valuable when a building requires a specific appearance or does not suit standard panel configurations.
Final Thoughts
Going beyond standard panels does not mean creating a complicated facade. It means using thoughtful design choices to make the exterior better suited to the building. Aluminum composite panels ACP can support custom sizes, patterns, finishes, shapes, and architectural details when design and fabrication are carefully coordinated.
With the right approach, Architectural wall panel systems can move from a basic cladding solution to a distinctive part of the building's identity.
Give Your Facade More Design Freedom
Dalton Building Enclosures provides consultation, engineering, custom fabrication, shipping, and professional installation for architectural exterior projects. Contact Dalton Building Enclosures to explore custom ACP possibilities for an upcoming commercial facade.