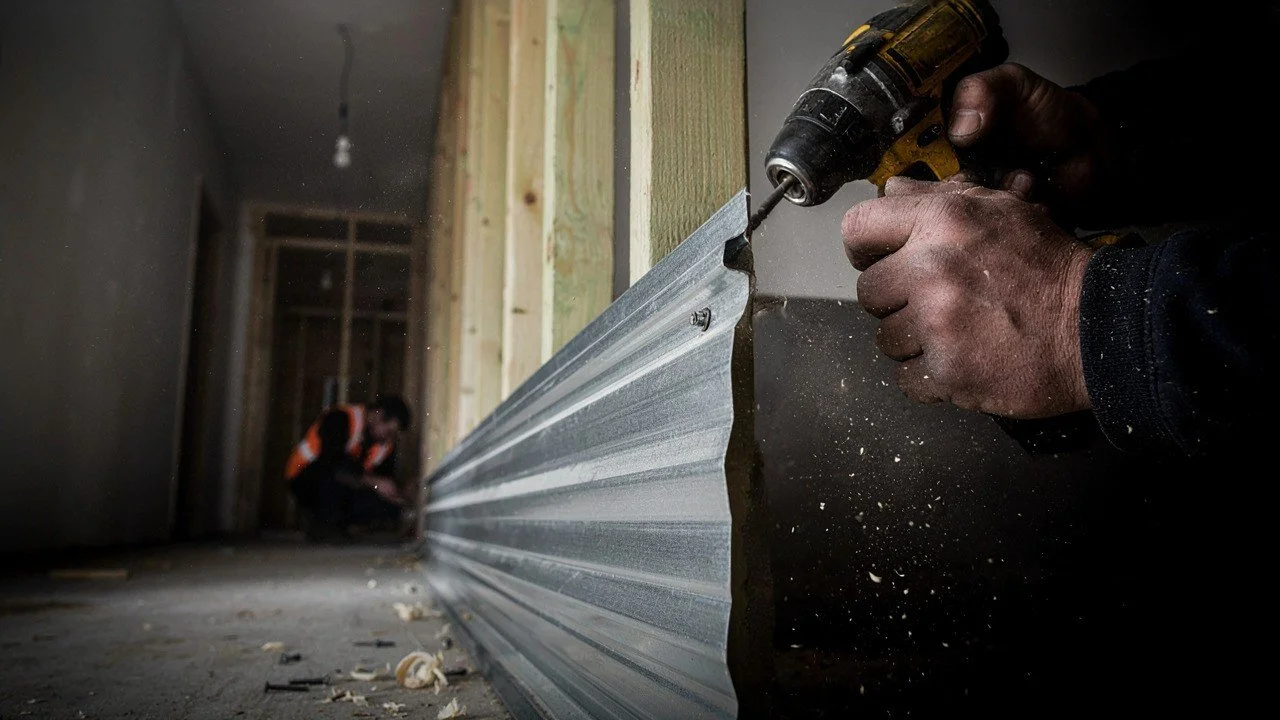
architectural metal roof panels

Top Factors to Consider When Selecting Furring Strips for Panelling and Metal Cladding

Furring Strips

Furring strips for panelling and architectural metal roof panels are important parts of commercial building design. Choosing the right materials involves looking at panel support, weather protection, insulation, appearance, and installation needs. Architects, contractors, and building owners should consider these factors early in a project to help coordinate exterior walls and roofing with the building's design and performance requirements.

1. Material Selection and Compatibility

Furring strips create a base for attaching certain wall panel systems. They are available in materials such as metal and wood, and the right choice depends on the wall design, panel type, and project specifications.

When choosing furring strips for panelling, consider these points:

  • Material type: Select a material that suits the planned wall system and its exposure conditions.

  • Panel compatibility: Check the panel manufacturer's requirements for support and attachment.

  • Durability: Consider how the selected material will perform in the building's environment.

The supporting material should work with the complete wall assembly. Reviewing these details during planning helps contractors prepare for installation and coordinate the exterior finish with the supporting structure.

2. Panel Size and Support Requirements

Panel size, weight, and layout affect the support needed behind an exterior wall finish. The spacing of furring strips and their attachment methods should follow the panel specifications and the building's design.

Larger panels may have different support requirements from smaller panels. Contractors should also consider panel joints, corners, and openings when planning the supporting framework. These details help establish a consistent layout and provide suitable support across the wall.

Discussing support requirements before fabrication can also help align panel dimensions with the planned installation. This is especially useful on commercial projects where several exterior materials or custom panel sizes are part of the design.

3. Weather Protection and Moisture Control

Exterior walls must be designed to manage rainwater and moisture. Depending on the wall assembly, furring strips may create space for drainage or airflow behind the panels. The complete system determines how these features should be arranged.

Important points include:

  • Drainage: Plan the wall layers to direct water away from the building.

  • Airflow: Include ventilation space when required by the selected system.

  • Flashing: Coordinate details around windows, doors, corners, and wall joints.

  • Weather barrier: Make sure the wall's protective layers are suitable for the specified assembly.

These details should be reviewed alongside the cladding design. Following the approved wall system helps keep the supporting framework, protective layers, and exterior panels working together as intended.

4. Roof Design and Panel Selection

Architectural metal roof panels are available in different profiles, finishes, and designs for commercial and institutional buildings. The right option depends on the roof shape, slope, architectural style, and performance requirements.

Standing seam metal roofing is one option for commercial projects. It uses raised seams to connect adjacent panels and may include concealed fasteners, depending on the system. Different panel profiles offer different visual effects, so the choice should suit the building's design.

Before selecting a roof panel system, project teams should review the roof structure, drainage plan, and manufacturer's installation requirements. Coordinating these details early helps the roofing system fit the overall building design.

5. Temperature Changes and Insulation

Metal expands and contracts as temperatures change. Roofing and wall systems must allow for this movement through suitable fastening methods, joints, and connection details.

Insulation is another important factor in building enclosure planning. The location and type of insulation can affect how wall and roof components fit together. For example, the design may need to account for heat transfer through metal supports and other parts of the assembly.

Architects and contractors should review insulation requirements and movement allowances before finalizing the wall and roof details. This helps align the selected materials with the building's thermal performance goals.

6. Finishes, Custom Fabrication, and Installation

Exterior metalwork contributes to the building's overall appearance. Panel colors, surface finishes, trims, and flashings should complement the architectural design and suit the project's requirements.

Custom fabrication allows metal components to be produced to match project measurements and design details. This can be useful when a building includes different panel sizes, special edges, or transitions between roofing and wall materials.

Before installation, project teams should review:

  • Shop drawings: Confirm panel dimensions and connection details.

  • Material finishes: Coordinate colors and finishes across exterior components.

  • Installation plans: Check that the fabricated parts match the approved design.

  • Wall and roof transitions: Review edges, joints, and flashing details where different systems meet.

Careful coordination helps contractors understand how the components fit together before work begins on site.

Frequently Asked Questions

1. What are furring strips for panelling used for?

Furring strips provide a supporting base for certain wall panel systems. Depending on the design, they may also create space for drainage, ventilation, or insulation behind the exterior panels.

2. How do you choose the right furring strips for panelling?

Consider the panel material, wall surface, attachment method, and weather exposure. The selected system should meet the panel manufacturer's guidelines and the project's structural requirements.

3. Can furring strips be used with exterior metal wall panels?

Yes. Some metal wall panel systems use furring strips or secondary framing for support. The correct arrangement depends on the panel design and the complete wall assembly.

4. What should you consider when choosing architectural metal roof panels?

Consider the roof slope, panel profile, finish, drainage, and local weather conditions. The roofing system should also meet the building's structural and installation requirements.

5. Are architectural metal roof panels suitable for commercial buildings?

Yes. Architectural metal roof panels are used in many commercial and institutional buildings. The suitable system depends on the building design, roof shape, and project specifications.

6. Why is custom metal fabrication useful for building enclosure projects?

Custom fabrication allows metal components to match project measurements and design details. It can help coordinate panels, trims, and flashings across the building exterior.

Plan Your Next Building Enclosure Project

Choosing the right wall and roofing components helps bring together a building's appearance and performance requirements. Dalton Building Enclosures provides architectural metal fabrication and building enclosure solutions for commercial construction projects. Contact our team to discuss your project specifications, custom metalwork, and exterior building system needs.
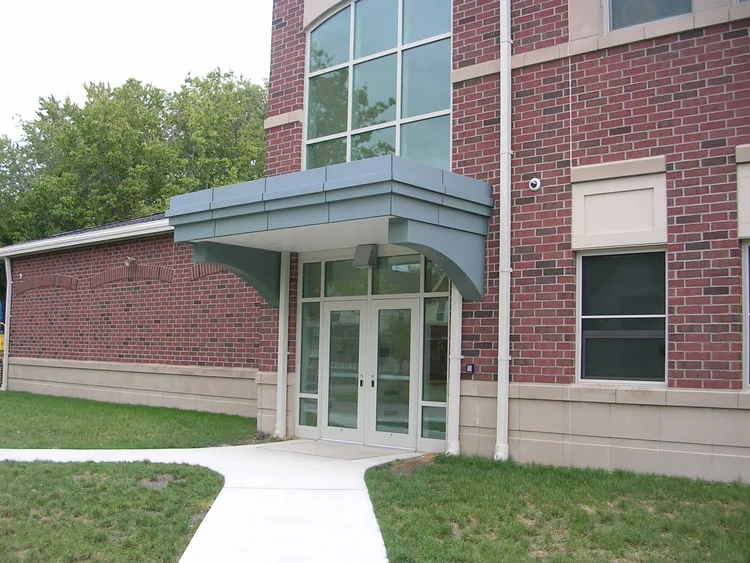
Planning a Commercial Project? Why Are Aluminum Composite Metal Panels Worth Considering?

Aluminum Composite Metal Panels

Planning a commercial building means making important decisions before construction begins. One of the first choices is selecting the right exterior material. Aluminum composite metal panels are worth considering because they support modern building projects from the planning stage through installation.

They offer reliable performance, fit different building designs, and can be fabricated to meet project needs. Choosing the right panel system early can also make the construction process more organized and reduce unexpected changes later.

Early Material Decisions Support Better Planning

Every commercial project follows a schedule. Before work begins, architects and contractors decide which materials will be used on the building. Making these decisions early gives the project team enough time to prepare drawings, review details, and plan each stage of construction.

Changing exterior materials after construction starts can create extra work and delay progress. Selecting the right panel system at the beginning keeps the project moving in the right direction.

A Practical Choice for Different Commercial Buildings

Commercial buildings come in different sizes and serve different purposes. An office building has different needs than a hospital, school, or retail center. The exterior material should work well for each type of project without limiting the overall design.

Aluminum composite metal panels fit a wide range of commercial buildings. They can be fabricated to match different layouts and building styles, making them a practical choice for both simple and detailed exterior designs.

Planning Creates a Smoother Construction Process

Good planning makes construction easier for everyone involved. Architects, contractors, fabricators, and installers all work better when project details are decided before fabrication begins.

A clear plan allows panels to be made to the correct size and delivered when they are needed. This reduces changes during construction and keeps the project moving from one stage to the next.

Key Reasons to Consider Aluminum Composite Metal Panels

Choosing the right exterior material can support the project from start to finish.

1. Fits Different Building Designs

Commercial projects are not all the same. These panels can match different building layouts and architectural styles, giving designers more freedom during the planning stage.

2. Supports Accurate Fabrication

Panels can be fabricated to match project drawings. This allows each panel to fit the building more accurately during installation.

3. Works Well for Large Commercial Projects

Office buildings, schools, healthcare facilities, retail centers, and government buildings can all benefit from a panel system designed for commercial construction.

4. Keeps the Project More Organized

Selecting materials early gives every project team a clear direction. This can reduce unexpected changes and support a smoother construction schedule.

5. Provides Long-Term Value

A dependable exterior system can continue performing for years. Choosing quality materials at the start supports both the appearance and long-term value of the building.

Roof and Wall Systems Work Better Together

A commercial building should have an exterior that looks complete from every side. Planning the roof and wall systems at the same time makes it easier to create a clean and consistent design.

Architectural metal roof panels can match the style of the wall panels and complete the overall look of the building. Good planning also allows each part of the exterior to fit together properly during construction.

Choosing both systems early gives the project team more time to prepare before work begins. This can make the construction process more organized and reduce unexpected changes later.

Why Early Planning Makes a Difference?

Planning before construction begins can improve every stage of a commercial project.

Planning Area Benefit

Material selection Gives the project a clear direction from the beginning.

Building design Allows exterior materials to match the architect's plans.

Panel fabrication Panels are made to fit the project more accurately.

Installation Good planning can make installation smoother.

Finished appearance Creates a clean and consistent building exterior.

A clear plan gives every team the same goal from the beginning. This can save time and support better results once construction starts.

Why Work with Dalton Building Enclosures?

A successful commercial project depends on both quality materials and experienced workmanship. Dalton Building Enclosures provides complete building enclosure solutions, including engineering, fabrication, shipping, and installation for commercial projects.

Every project is handled with careful planning and close attention to detail. From the first design review to the final installation, the focus remains on delivering exterior systems that meet project goals and support long-term performance.

Frequently Asked Questions

1.   What are aluminum composite metal panels?

Aluminum composite metal panels are exterior building panels made with two aluminum sheets bonded to a solid core. They provide strength, a clean appearance, and reliable performance, making them a popular choice for offices, schools, hospitals, retail centers, and other commercial buildings.

2.    Why are aluminum composite panels popular for commercial buildings?

Commercial projects use aluminum composite panels because they combine durability with design flexibility. They are available in different sizes, colors, and finishes, allowing architects to create modern building exteriors while supporting long-term performance and reducing ongoing maintenance needs.

3.    Can architectural metal roof panels be used with wall panels?

Yes. Architectural metal roof panels can be planned alongside wall panel systems to create a consistent building exterior. Coordinating both systems early also supports smoother construction, better design continuity, and a finished appearance across the entire commercial project.

4.    Are aluminum composite panels available in different finishes?

Yes. Aluminum composite panels are available in a wide selection of colors, textures, and finishes. This allows architects to match different building styles and create commercial exteriors that reflect the overall design while maintaining a clean and professional appearance.

5.    Why is early planning important for exterior panels?

Selecting exterior panels early gives architects, contractors, and fabricators enough time to review drawings, prepare materials, and organize installation. Good planning can reduce unexpected changes during construction and support a smoother project from beginning to final completion.

Final Thoughts

 Planning the exterior early can make a big difference in the final result. Aluminum composite metal panels give architects and contractors a reliable option for creating commercial buildings with a clean appearance and long service life. Choosing the right panel system at the start can support a smoother project from beginning to end.

Plan Your Commercial Exterior with Confidence

Every successful project starts with the right exterior solution. Dalton Building Enclosures provides custom engineering, fabrication, shipping, and installation for commercial building enclosure systems. Contact Dalton Building Enclosures to discuss the right panel solution for your next commercial project.