
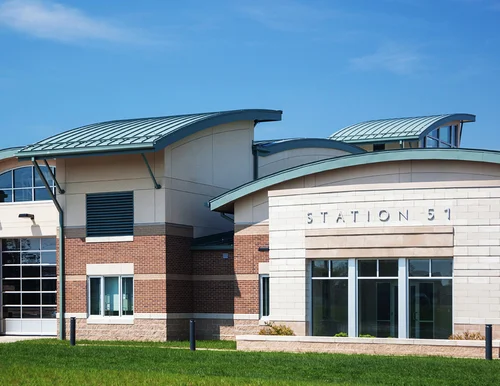
A commercial roofing project involves far more than placing materials over a building. Design, material selection, fabrication, delivery, and installation all affect the final result.
Full service commercial roofing teams in Ohio can bring these stages together under one coordinated process.
This approach can make planning easier while supporting accurate work from the first design details to final installation. For property owners, contractors, and developers, having skilled support across several stages can reduce communication gaps. A complete roofing service gives each project a clear path from planning to a finished roof built around the building’s needs.
A Complete Approach to Commercial Roofing
Commercial roofs come in different shapes, sizes, and designs. A warehouse may have different needs from an office, retail property, or industrial facility. The roofing approach should reflect the structure, its purpose, and the project goals.
A full-service roofing team can support several stages instead of focusing only on installation. This creates better coordination between design, engineering, fabrication, delivery, and field work.
Important service areas may include:
Roofing consultation and project planning
Engineering and design support
Custom fabrication
Material preparation
Shipping and delivery
Professional field installation
Custom trims and flashing
Keeping these services connected can simplify communication for contractors and project managers. It also creates a clearer process from the early planning stage through completion.
Roofing Systems Designed for Commercial Properties
A commercial roof needs to work with the structure beneath it. Roof slope, building dimensions, weather exposure, architectural style, and intended use can all influence the system selected for a project.
Standing seam roofing systems offer one option for commercial buildings. These systems use raised seams to connect roof panels and create long, continuous lines across the roof. The clean appearance can also complement modern commercial architecture.
The main roof panels are only one part of the finished system. Edges, transitions, flashing, trims, and other details need careful planning. Custom components can provide a more precise fit around unique areas of a building.
Design and Engineering Support
Strong roofing projects begin before materials arrive at the job site. Design and engineering establish important details such as panel dimensions, material specifications, connection points, and other project requirements.
Custom roofing work may require specific gauges, profiles, colors, dimensions, or finishes. Reviewing these factors early gives the fabrication team clear information before production begins.
Engineering can also account for factors such as spans and wind loading. Careful planning creates a stronger connection between the architectural design, manufactured components, and installation process.
Custom Fabrication for Better Project Fit
Fabrication turns project drawings into physical roofing components. Accurate cutting, forming, and finishing are important when panels and related parts must match specific building dimensions.
Custom production can be valuable for projects with unusual roof layouts or detailed architectural requirements. Roof panels can be fabricated alongside trims, flashing, fascia, and other components needed for the project.
Small details can have a noticeable effect on a finished roof. An edge, corner, or transition may appear minor on a drawing, but proper fabrication can create a cleaner connection once the materials are installed.
From Fabrication to Field Installation
Step 1: Prepare and Organize Components
Fabricated roofing components are checked, organized, and prepared for transportation. Proper handling keeps panels, trims, flashing, and other materials protected and ready for the installation stage.
Step 2: Coordinate Delivery
Materials are shipped according to the project schedule. Organized delivery helps ensure the right components reach the job site when installation work is ready to begin.
Step 3: Review Project Details
Field crews review approved drawings, measurements, panel layouts, and installation requirements before work begins. This creates a clear plan for placing each component correctly.
Step 4: Install Panels Carefully
Panels are positioned and secured according to the planned sequence. Attention is given to alignment, seams, edges, flashing, and transitions across the roof.
Step 5: Check the Finished Installation
The completed roof is reviewed for consistent alignment and proper placement. Final checks help confirm the fabricated components have been installed according to project requirements.
Supporting the Complete Building Enclosure
Commercial roofing does not stand alone. It connects with walls, fascia, soffits, gutters, trims, flashing, and other parts of the building enclosure.
A coordinated service approach allows these components to be considered alongside the roofing design. Custom metal work can support clean transitions between different areas of a commercial property.
For architects, this can provide greater design flexibility. Contractors gain a more organized process. Property owners receive a roofing solution developed around the building instead of relying only on standard components.
FAQs
WHAt services are included with a full-service commercial roofing team?
A full-service commercial roofing team may provide consultation, design, engineering, custom fabrication, material preparation, shipping, and professional installation. Having several stages handled through one coordinated process can simplify communication and project planning.
What types of commercial buildings need professional roofing services?
Professional roofing services can support offices, warehouses, retail buildings, industrial facilities, institutional properties, and other commercial structures. The roofing plan can be developed around the building's size, design, use, and specific project requirements.
Are standing seam roofs a good option for commercial buildings?
Yes. Standing seam roofing systems can suit a range of commercial properties. Their raised seams create continuous panel lines and provide a clean appearance that can complement both practical and design-focused commercial buildings.
Why is custom fabrication important for commercial roofing?
Custom fabrication allows roofing components to be produced around specific project dimensions and design requirements. It can support unusual roof shapes, custom trims, flashing, edges, and other areas where standard components may not provide the right fit.
What should property owners look for in a commercial roofing team?
Property owners should consider experience, fabrication capabilities, engineering support, installation expertise, and the ability to coordinate several project stages. A complete service approach can make communication easier and provide better continuity from planning through installation.
Final Thoughts
A commercial roof is an important part of the complete building enclosure. Strong results depend on careful design, accurate fabrication, organized delivery, and skilled installation. Full-service commercial roofing teams in Ohio can bring these stages together while supporting the specific needs of commercial properties.
From standing seam roofing systems to custom metal details, a coordinated approach can create a roof suited to the building while giving architects, contractors, and property owners greater confidence throughout the project.
Bring Your Commercial Roofing Plans to Life
Dalton Building Enclosures combines commercial roofing expertise with engineering, custom fabrication, shipping, and experienced field installation. Contact Dalton Building Enclosures to discuss the requirements of an upcoming commercial roofing project.