
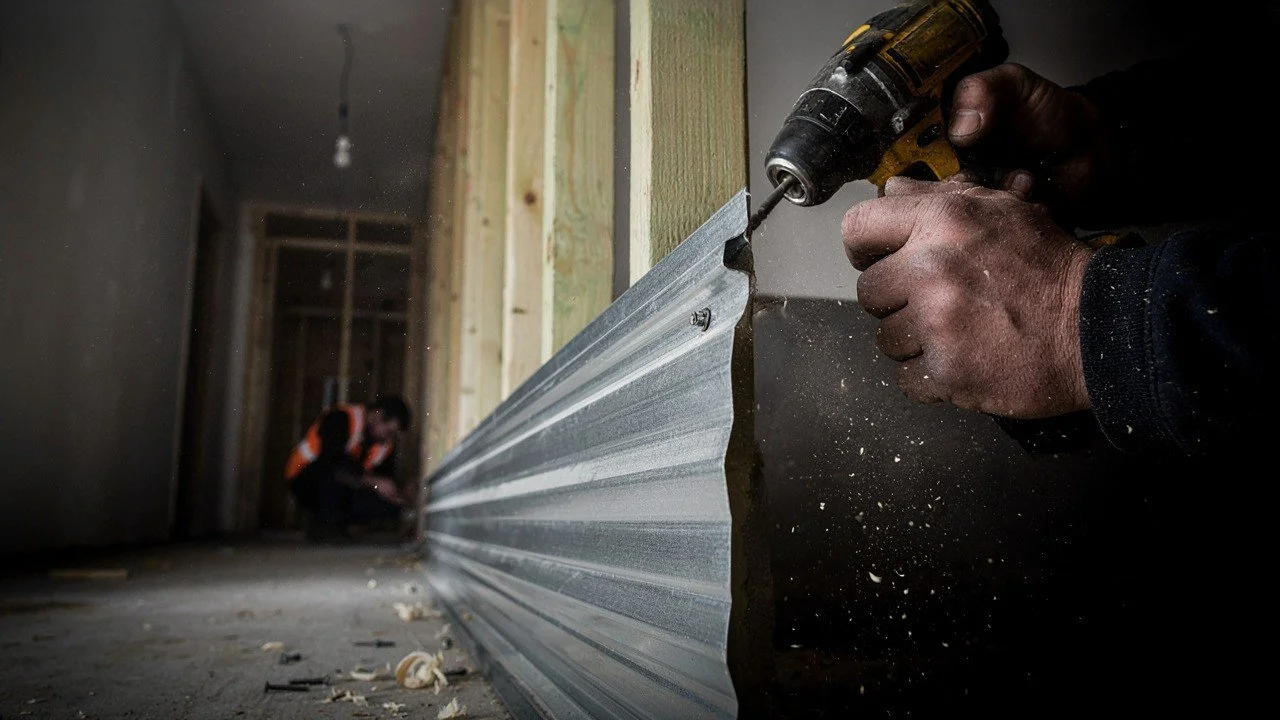
Furring strips for panelling and architectural metal roof panels are important parts of commercial building design. Choosing the right materials involves looking at panel support, weather protection, insulation, appearance, and installation needs. Architects, contractors, and building owners should consider these factors early in a project to help coordinate exterior walls and roofing with the building's design and performance requirements.
1. Material Selection and Compatibility
Furring strips create a base for attaching certain wall panel systems. They are available in materials such as metal and wood, and the right choice depends on the wall design, panel type, and project specifications.
When choosing furring strips for panelling, consider these points:
Material type: Select a material that suits the planned wall system and its exposure conditions.
Panel compatibility: Check the panel manufacturer's requirements for support and attachment.
Durability: Consider how the selected material will perform in the building's environment.
The supporting material should work with the complete wall assembly. Reviewing these details during planning helps contractors prepare for installation and coordinate the exterior finish with the supporting structure.
2. Panel Size and Support Requirements
Panel size, weight, and layout affect the support needed behind an exterior wall finish. The spacing of furring strips and their attachment methods should follow the panel specifications and the building's design.
Larger panels may have different support requirements from smaller panels. Contractors should also consider panel joints, corners, and openings when planning the supporting framework. These details help establish a consistent layout and provide suitable support across the wall.
Discussing support requirements before fabrication can also help align panel dimensions with the planned installation. This is especially useful on commercial projects where several exterior materials or custom panel sizes are part of the design.
3. Weather Protection and Moisture Control
Exterior walls must be designed to manage rainwater and moisture. Depending on the wall assembly, furring strips may create space for drainage or airflow behind the panels. The complete system determines how these features should be arranged.
Important points include:
Drainage: Plan the wall layers to direct water away from the building.
Airflow: Include ventilation space when required by the selected system.
Flashing: Coordinate details around windows, doors, corners, and wall joints.
Weather barrier: Make sure the wall's protective layers are suitable for the specified assembly.
These details should be reviewed alongside the cladding design. Following the approved wall system helps keep the supporting framework, protective layers, and exterior panels working together as intended.
4. Roof Design and Panel Selection
Architectural metal roof panels are available in different profiles, finishes, and designs for commercial and institutional buildings. The right option depends on the roof shape, slope, architectural style, and performance requirements.
Standing seam metal roofing is one option for commercial projects. It uses raised seams to connect adjacent panels and may include concealed fasteners, depending on the system. Different panel profiles offer different visual effects, so the choice should suit the building's design.
Before selecting a roof panel system, project teams should review the roof structure, drainage plan, and manufacturer's installation requirements. Coordinating these details early helps the roofing system fit the overall building design.
5. Temperature Changes and Insulation
Metal expands and contracts as temperatures change. Roofing and wall systems must allow for this movement through suitable fastening methods, joints, and connection details.
Insulation is another important factor in building enclosure planning. The location and type of insulation can affect how wall and roof components fit together. For example, the design may need to account for heat transfer through metal supports and other parts of the assembly.
Architects and contractors should review insulation requirements and movement allowances before finalizing the wall and roof details. This helps align the selected materials with the building's thermal performance goals.
6. Finishes, Custom Fabrication, and Installation
Exterior metalwork contributes to the building's overall appearance. Panel colors, surface finishes, trims, and flashings should complement the architectural design and suit the project's requirements.
Custom fabrication allows metal components to be produced to match project measurements and design details. This can be useful when a building includes different panel sizes, special edges, or transitions between roofing and wall materials.
Before installation, project teams should review:
Shop drawings: Confirm panel dimensions and connection details.
Material finishes: Coordinate colors and finishes across exterior components.
Installation plans: Check that the fabricated parts match the approved design.
Wall and roof transitions: Review edges, joints, and flashing details where different systems meet.
Careful coordination helps contractors understand how the components fit together before work begins on site.
Frequently Asked Questions
1. What are furring strips for panelling used for?
Furring strips provide a supporting base for certain wall panel systems. Depending on the design, they may also create space for drainage, ventilation, or insulation behind the exterior panels.
2. How do you choose the right furring strips for panelling?
Consider the panel material, wall surface, attachment method, and weather exposure. The selected system should meet the panel manufacturer's guidelines and the project's structural requirements.
3. Can furring strips be used with exterior metal wall panels?
Yes. Some metal wall panel systems use furring strips or secondary framing for support. The correct arrangement depends on the panel design and the complete wall assembly.
4. What should you consider when choosing architectural metal roof panels?
Consider the roof slope, panel profile, finish, drainage, and local weather conditions. The roofing system should also meet the building's structural and installation requirements.
5. Are architectural metal roof panels suitable for commercial buildings?
Yes. Architectural metal roof panels are used in many commercial and institutional buildings. The suitable system depends on the building design, roof shape, and project specifications.
6. Why is custom metal fabrication useful for building enclosure projects?
Custom fabrication allows metal components to match project measurements and design details. It can help coordinate panels, trims, and flashings across the building exterior.
Plan Your Next Building Enclosure Project
Choosing the right wall and roofing components helps bring together a building's appearance and performance requirements. Dalton Building Enclosures provides architectural metal fabrication and building enclosure solutions for commercial construction projects. Contact our team to discuss your project specifications, custom metalwork, and exterior building system needs.