
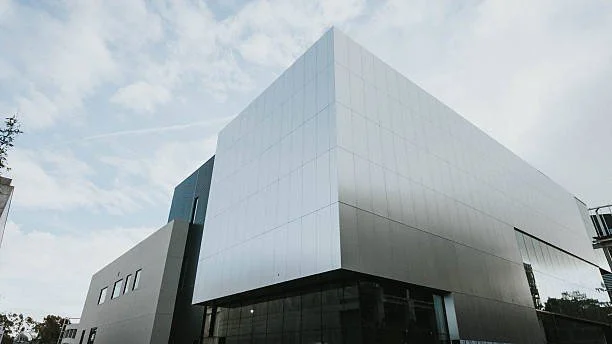
Commercial buildings need exterior materials that offer design flexibility without making construction unnecessarily difficult. Composite metal panels can provide a clean appearance, consistent surfaces, and options for different colors, finishes, and layouts. They can also be fabricated for specific project needs, making them suitable for offices, retail spaces, industrial buildings, and other commercial properties.
Beyond appearance, the right panel system can support efficient fabrication and coordinated installation. For architects, contractors, and property owners, these benefits make composite panels a useful option for creating modern building exteriors.
1. Create a Clean, Modern Appearance
A commercial building makes a first impression through its exterior. Smooth panel surfaces can give façades a neat and updated appearance. Simple lines can also make large wall areas look more balanced and organized.
Panel layouts can be designed around windows, entrances, corners, and other architectural features. This creates a more connected look instead of making each exterior element appear separate.
2. Offer Greater Design Flexibility
Modern commercial architecture can include different shapes, colors, textures, and exterior materials. Composite panels can support these ideas through flexible fabrication and a wide range of design possibilities.
Architects can use panels across large wall areas or select them for feature sections. Different layouts can also create visual contrast without changing the basic structure of the building.
Design Options Worth Considering
A thoughtful panel design can include several elements:
Horizontal or vertical panel layouts
Different colors and finishes
Custom panel dimensions
Accent areas around entrances
Coordinated trims and transitions
These options give design teams more control over the finished façade. Panels can also work alongside glass, masonry, metal siding, and other exterior materials.
3. Support Custom Project Requirements
Every commercial building has different dimensions and design conditions. Standard products may not always fit unusual walls, openings, corners, or architectural features.
Custom fabrication allows panels to be prepared around specific project measurements.
This can be especially useful for buildings with detailed façades or renovation projects where existing conditions need to be considered. The ability to create project-specific components can reduce the need to change a design simply because a standard panel size is unavailable.
4. Provide a Consistent Exterior Surface
Large commercial façades need visual consistency. Uneven panel sizes, poorly planned joints, or mismatched details can affect the finished appearance. Properly planned panel systems can create controlled lines across large wall surfaces. Accurate fabrication and installation are important for maintaining this consistency from one section to another.
A Reynobond aluminium composite panel can provide a smooth architectural surface for projects requiring a clean and uniform appearance. Its fabrication options can support different commercial design requirements.
5. Work Well With Different Building Areas
Composite panels are not limited to one type of exterior application. They can be used across different sections of a commercial building, depending on the design and project specifications.
Potential applications include:
Exterior wall façades
Building entrances
Soffits and fascia
Feature walls
Columns and architectural accents
Using related materials across different areas can create a more unified exterior. Panels can also be paired with other enclosure systems to create contrast and visual depth.
6. Support Efficient Fabrication and Installation
Good building design needs more than attractive materials. Panels must also be prepared and installed correctly. Accurate drawings, measurements, cutting, forming, and detailing can support a smoother construction process.
Early coordination between architects, contractors, engineers, fabricators, and installers can reduce confusion. It also gives project teams a chance to review panel joints, corners, openings, and transitions before fabrication begins.
Careful planning can make installation more predictable while supporting the intended appearance of the finished building.
7. Suit Different Commercial Project Types
Commercial projects have different goals, from creating a strong brand image to updating an older building. Composite panels can fit a range of architectural styles and property types.
Offices may use clean panel layouts for a professional appearance. Retail buildings can use panels around entrances and feature areas. Industrial properties may use them as part of a larger exterior system.
For renovation work, custom panels can also provide a fresh appearance while working around existing building conditions. This flexibility makes them useful across different project stages.
Choosing the Right Panel System
Selecting a panel system should involve more than color or appearance. Project teams should consider the building design, site conditions, fabrication requirements, installation method, and desired finish.
A good selection process can include:
Reviewing architectural drawings
Confirming panel dimensions
Comparing finishes and colors
Studying joints and transitions
Checking fabrication requirements
Planning installation details
Reynobond aluminium composite panel systems can be considered where a project calls for a smooth architectural surface and flexible fabrication options. The final selection should always match the project's specific requirements.
FAQs
How should composite metal panels be selected for a commercial façade?
Selection should consider the building's design, panel finish, dimensions, installation system, location, surrounding materials, and project specifications. Reviewing these factors early can help create a panel system suited to the building's overall design.
What finishes are available for composite metal panel applications?
Composite panels are available in different colors and finishes, depending on the selected product. Finish selection can be used to create contrast, match existing materials, highlight entrances, or support a specific architectural style.
How are composite panels prepared for installation?
Panels can be measured, cut, formed, and prepared according to approved project drawings. Proper preparation also includes planning joints, corners, openings, trims, and other details before components reach the construction site.
Can composite panels be used to create architectural feature areas?
Yes. Panels can highlight entrances, columns, upper wall sections, canopies, and other prominent areas. Using a different layout or finish in selected locations can add visual interest without changing the entire building exterior.
What makes professional panel fabrication valuable for commercial projects?
Professional fabrication provides project-specific components based on approved dimensions and details. Accurate preparation can support better alignment, cleaner transitions, and easier coordination between the architectural design and installation process.
Final Thoughts
A commercial façade needs to balance appearance, flexibility, and practical construction needs. Composite metal panels can support modern designs through clean surfaces, custom layouts, and versatile applications.
With careful planning, accurate fabrication, and proper installation, they can help create commercial exteriors designed for both visual impact and project-specific requirements.
Bring Your Commercial Façade Vision to Life
Create a polished exterior with custom architectural metal solutions planned around your building's unique requirements. Dalton Building Enclosures provides professional engineering, fabrication, and installation support for commercial projects seeking precise, well-coordinated enclosure systems.