flush metal wall panels

How Do Industrial Metal Fabrication Services Turn Drawings Into Working Components?

Metal Fabrication Services

Industrial metal fabrication services turn a flat drawing into a real, working part through a series of exact steps: cutting, shaping, welding, and finishing raw metal stock to match precise measurements. Skilled fabricators read technical drawings, program cutting machines, and check every dimension against the original design.

Raw sheets and coils become brackets, panels, frames, and structural pieces ready for installation. Small tolerances matter at every stage, since one incorrect cut can affect how a finished piece fits on site. Modern shops combine trained hands with automated tools to keep accuracy high from the first cut to final assembly.

From Concept Drawings to Precision Cut Metal

Every fabrication project starts with a technical drawing showing exact dimensions, angles, and material specs. Engineers convert these drawings into machine-readable files, which guide laser cutters or plasma tables through each shape with tight accuracy.

Programming a cutting machine takes more than plugging in numbers. Technicians review nesting layouts to reduce wasted material, sequence cuts to limit warping, and confirm tool paths match the drawing before any metal gets touched.

Turning Specifications into Physical Components

Raw metal moves through several stages before becoming a finished part. Cutting, forming, welding, and finishing each play a distinct role, and skipping steps or rushing tolerances creates problems that show up later during installation.

  • Laser or plasma cutting for exact shape accuracy

  • Press braking to form precise bends and angles

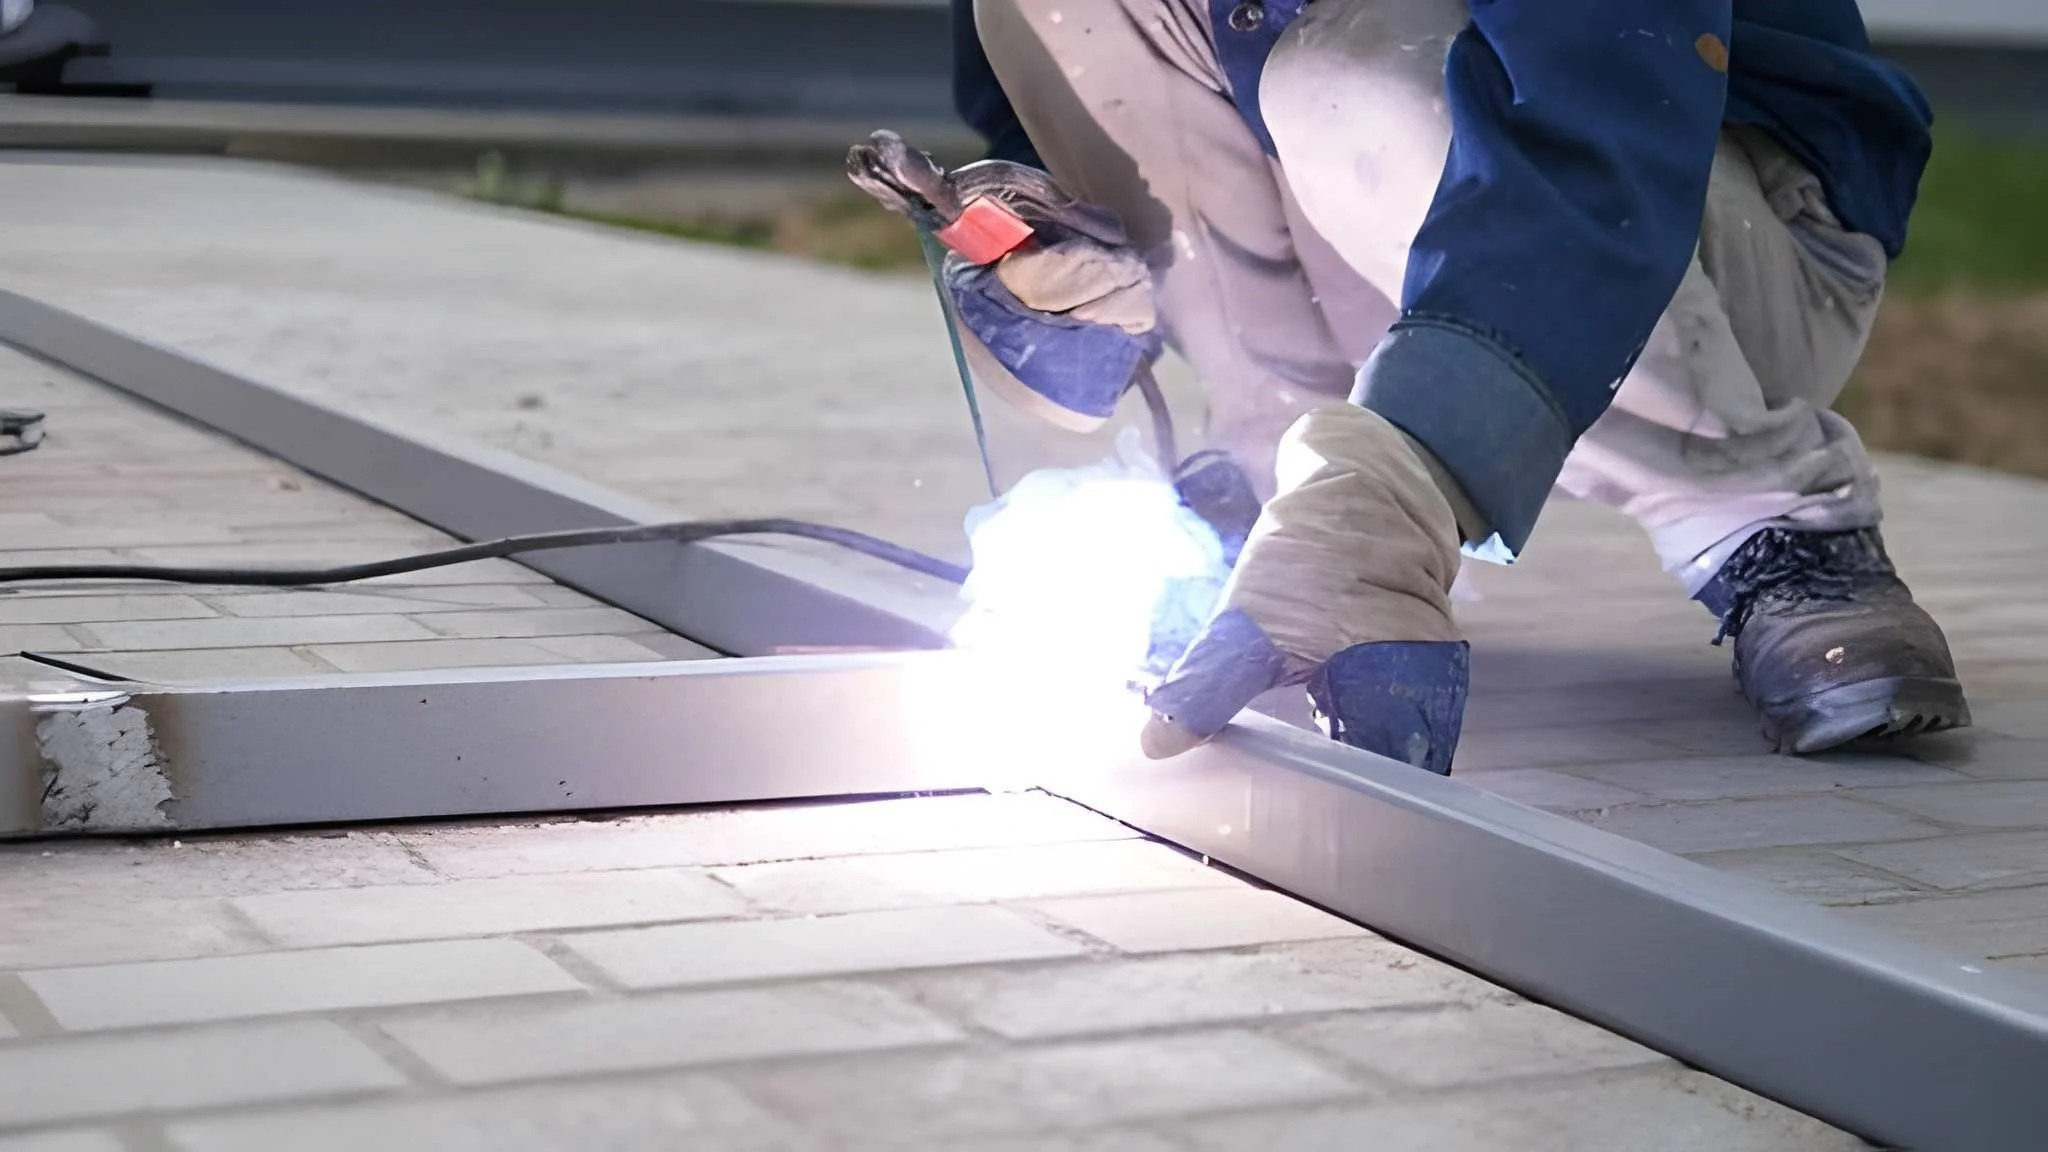
  • Welding for permanent joints on structural pieces

  • Grinding and finishing for smooth, clean edges

  • Final inspection against original drawing measurements

Each stage builds on the last, and a mistake early in cutting carries forward through every later step. Shops that catch errors early save time, material, and money before parts reach a job site.

Skilled fabricators also adjust their process based on the metal type. Aluminum bends differently than steel, and weld settings change depending on thickness, so experience matters as much as the equipment itself.

Flush Metal Wall Panels and Fabrication Accuracy

Flush metal wall panels demand tighter tolerances than many other components, since visible seams and uneven edges show clearly on a finished facade. Fabrication accuracy directly affects how clean the final wall surface looks once installed.

Panel edges need square corners and consistent flatness to sit properly against adjoining sections. Flush metal wall panels produced with strict quality control avoid gaps, waves, or visible misalignment across large wall areas.

Consistency across a full production run matters just as much as accuracy on a single piece. Facade projects often need dozens or hundreds of matching panels, and even slight variation between pieces becomes noticeable once installed side by side.

Quality Checks Before Components Leave the Shop

Finished components pass through several checks before shipment. Dimensional accuracy, surface finish, and structural integrity all get verified against the original specification sheet before any part leaves the facility.

  • Measurement verification against CAD drawings

  • Visual inspection for surface defects or damage

  • Weld strength checks on structural joints

  • Coating and finish consistency review

  • Packaging review to prevent shipping damage

These checks catch small issues before they become expensive field problems. A part that passes every check installs faster and performs better across years of building use, with fewer surprises during final installation.

Why Fabrication Precision Matters for Building Facades

Facade components rely heavily on precise fabrication, since even small measurement errors create visible gaps or alignment issues across large wall sections. Industrial metal fabrication services built around tight tolerances keep facades looking clean and consistent.

Buildings with well-fabricated components also perform better structurally over time. Properly formed joints and accurate dimensions reduce stress points, helping panels and frames hold their shape through years of weather exposure.

Precision fabrication also shortens time spent on-site. Components built to exact specifications fit together without field modifications, which keeps installation crews moving and reduces delays tied to rework or mismatched parts.

Frequently Asked Questions

How long does industrial metal fabrication typically take?

Timelines vary by part complexity and order size. Simple brackets may ship within days, while custom architectural components often need one to three weeks for cutting, forming, and finishing work.

Can fabrication shops work from digital design files only?

Yes. Most shops accept CAD files directly, feeding them into cutting machines without extra drawing conversion, which speeds up production and reduces measurement errors between design and finished part.

What quality checks matter most for custom fabricated parts?

Dimensional accuracy and weld integrity carry the most weight. A part that meets exact measurements and holds strong welds performs reliably, even under heavy structural or weather-related stress.

Why does fabrication precision matter for exterior building panels?

Precise fabrication keeps seams tight and surfaces flat. Poorly fabricated panels create visible gaps, uneven lines, or water intrusion points that shorten a facade's lifespan and increase repair costs later.

What materials are commonly used in industrial metal fabrication?

Aluminum, steel, and stainless steel appear most often in fabrication shops. Each material offers different strength, weight, and corrosion resistance, chosen based on project location and structural requirements.

Final Thoughts

Turning a flat drawing into a working building component takes skill, precise machines, and careful quality checks at every stage. Industrial metal fabrication services built on accuracy help facades, frames, and structural pieces perform well for decades. A well-fabricated part rarely draws attention, and that quiet reliability is exactly the point.

Ready to Build It Right the First Time?

Our team at Dalton Building Enclosures turns drawings into precise, ready-to-install components for facades, panels, and structural projects. Contact us today to discuss your project's fabrication needs.
Why Is Metal Vertical Siding a Growing Trend in Architectural Design?

Metal Vertical Siding.png

Modern commercial buildings need exterior materials that look good and last for years. Metal vertical siding has become a popular choice because it gives buildings a clean design and strong protection.

Architects use it on offices, schools, healthcare buildings, and other commercial projects. It also gives more freedom to create different building styles. As construction methods continue to improve, vertical metal panels remain a trusted option for both appearance and long-term performance.

Modern Buildings Need Exterior Systems That Last

Commercial buildings are expected to perform well every day. The outside of the building must handle rain, wind, sunlight, and changing temperatures while keeping its appearance.

Vertical metal panels meet these needs with a simple design. The long panel lines create a clean look that fits both new construction and renovation projects.

Building owners also want materials that continue looking good with less upkeep. Metal panel systems provide a practical solution without limiting design options.

Flexible Designs for Different Commercial Projects

Every building has its own purpose. A school does not look the same as a medical office or a corporate building. Each project needs exterior materials that match its design.

Metal vertical siding gives architects more choices during the planning stage. Panels come in different sizes, finishes, and colors, making it easier to create a building that fits the project goals.

Metal panels also work well with glass, stone, brick, and other exterior materials. This gives designers more ways to create a balanced and professional appearance.

Exterior Performance Is Just as Important

A building exterior does more than improve appearance. It protects the structure from weather and supports the building for years. Selecting the right wall system early in the project can make construction easier. It also allows architects and contractors to plan details before installation begins.

Custom-made panels fit the building more accurately. Better-fitting panels can create cleaner lines and a finished appearance across the entire exterior.

Custom Systems Fit Each Project Better

Commercial projects are not all built the same way. Building size, layout, and design details change from one project to another. Custom panel systems give architects more control over the finished result. Panel sizes, colors, and layouts can be selected to match the design while meeting project needs.

Dalton Building Enclosures supports commercial projects through engineering, fabrication, shipping, and installation. Working with one experienced team can keep every stage of the project moving in the right direction.

Why Metal Panel Systems Continue to Grow

Architects continue choosing metal panel systems because they offer several practical benefits.

  • Clean vertical lines create a modern appearance.

  • Different colors and finishes support custom designs.

  • Panels work well with other exterior materials.

  • Strong materials provide long service life.

  • Custom fabrication supports project requirements.

A quality exterior system should do more than improve appearance. It should also support reliable performance and help create a building that serves its purpose for years.

A Clean Look with Flush Metal Wall Panels

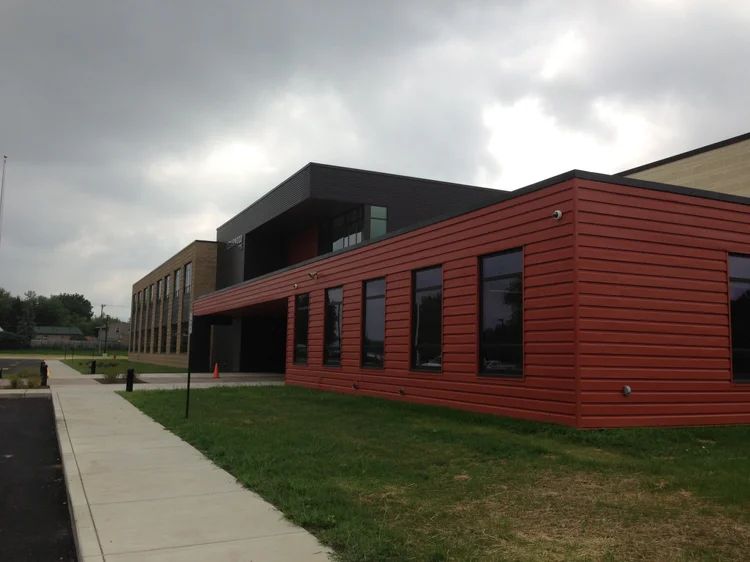
Modern commercial buildings are known for simple and organized designs. Flush metal wall panels support this style by creating smooth wall surfaces with clean lines.

These panels are used on offices, schools, healthcare buildings, retail spaces, and other commercial projects. Their simple appearance works well with different architectural styles.

They can also be combined with other exterior materials to create contrast without making the building look crowded. Custom fabrication allows the panels to fit each project with greater accuracy.

Choosing the Right Building Enclosure Partner

Selecting the right building enclosure partner involves more than choosing quality materials. A successful project depends on planning, coordination, and experience from start to finish.

Consider these important factors:

  • Experience with commercial building projects

  • Custom engineering and fabrication capabilities

  • Reliable project coordination

  • Professional installation support

  • Exterior systems designed for long-term performance

Working with an experienced company allows architects and contractors to move through each project stage with greater confidence while keeping design and construction goals aligned.

Frequently Asked Questions

Is vertical metal siding a good choice for commercial buildings?

Yes. Vertical metal siding is widely used on commercial buildings because it offers a clean appearance, durable performance, and flexible design options. It works well for offices, schools, healthcare facilities, retail buildings, and industrial projects.

Why do architects use metal panels in modern building designs?

Architects choose metal panels because they provide design flexibility, consistent finishes, and long service life. They also allow custom layouts that support modern commercial architecture while meeting project specifications.

Can metal siding be customized for different building designs?

Yes. Metal panel systems can be manufactured in different widths, lengths, colors, finishes, and profiles. This gives architects greater freedom to create exterior designs that match each project's appearance and performance goals.

Where are flush metal wall panels commonly used?

Flush metal wall panels are commonly installed on commercial offices, educational facilities, healthcare buildings, retail centers, and government projects. Their smooth appearance makes them suitable for modern architectural designs.

What should be considered before selecting a metal wall system?

Important factors include the building's purpose, design requirements, panel profile, finish, installation method, and long-term performance. Working with an experienced building enclosure company can help ensure the selected system fits the project's goals.

Final Thoughts

Commercial buildings need exterior systems that combine good design with dependable performance. Metal vertical siding continues to grow in popularity because it gives architects more design choices while providing lasting protection.

With custom panel systems and experienced project support, commercial buildings can achieve both a modern appearance and reliable performance for years to come.

Build with Confidence

Every commercial building deserves an exterior system designed for long-term value. Dalton Building Enclosures provides custom engineering, fabrication, shipping, and installation for architectural metal panel systems. Contact Dalton Building Enclosures to learn how custom building enclosure solutions can support the success of your next commercial project.